
3124 S Wheeling Way 209-311, Aurora, CO 80014
- 2 beds |
- 1 bath |
- 930 sqft
 Condominium
  Built in 1973
  —— sqft lot
  1 car garage
  $193/sqft
  Listed 17 days ago
Property Description
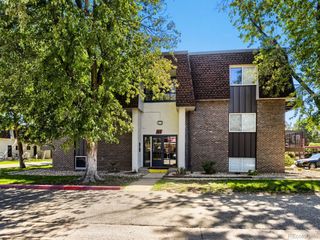
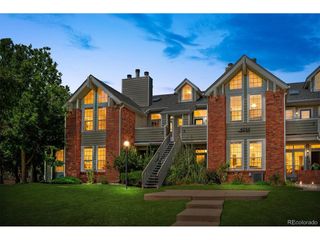
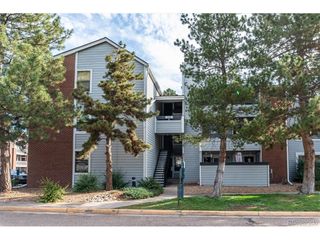
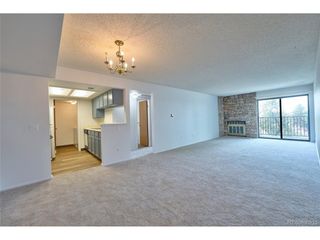
**Light, Bright & Move-In Ready 2-Bedroom End Unit in Heather Gardens!** Welcome home to this beautifully refreshed 2-bedroom, 1-bath end-unit condo in the desirable Heather Gardens community. Freshly painted and featuring new flooring throughout, this light and bright home is ready for you to move right in. As an end unit, you'll enjoy wonderful cross breezes and added natural light, complemented by **three ceiling fans** for comfortable airflow. The enclosed lanai provides a versatile additional living space-perfect for enjoying your morning coffee, relaxing with a book, or simply taking in the peaceful surroundings. The kitchen offers a convenient **food pantry**, while the home provides plenty of storage throughout. An additional **storage closet (#311) on the 3rd floor** gives you even more room for seasonal items and belongings. Your assigned covered parking space #7. Heather Gardens offers an exceptional lifestyle with an abundance of amenities, clubs, classes, activities, and opportunities to stay active and connected. Residents can enjoy the community's **golf course, pools, fitness center, tennis and pickleball courts, bocce ball, social clubs, classes, and more**. This well-maintained end unit combines comfort, convenience, abundant storage, and the vibrant Heather Gardens lifestyle-all in one great home.
- Listing Status:
- Active
- Data Last Updated:
- August 20, 2026 at 12:24PM
- Listing Office:
- Heather Gardens Brokers : misty@heathergardens.com,720-916-4423
- Listing Agent:
- Misty Yakhlef : 720-916-4423
- Contact:
- misty@heathergardens.com,720-916-4423
- MLS ID:
- 4749149

- General: Balcony
- Other Structures: Patio
- Parking: Reserved
- Roofing: Rubber
- General: BlockConcreteOne
- Road/Access: Privately Maintained
- HOA Amenities: ClubhouseTennis Court(s)Hot TubPoolSaunaFitness CenterCommunity LaundrySecurity BuildingTrashSnow RemovalSecurityManagementExterior MaintenanceWaterHeatInsuranceSewer582.0Monthly
- Originating MLS: ires
- School District: Cherry Creek 5
- County: Arapahoe
- Zoning: Residential
- Utilities: Electricity AvailableCable Available
- Water: City
- Sewer: Public Sewer
- Source: ires
- Exclusions: Staging Items
This listing courtesy of Misty Yakhlef , Heather Gardens Brokers
Monthly Payment
- Principal & Interest $
- Property Taxes $
- Home Insurance $
- VA Funding Fee $

 New - 1 day ago