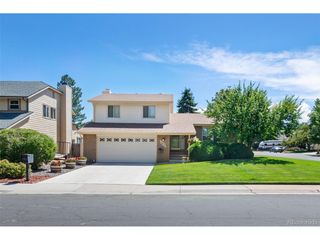
3254 S Espana Cir, Aurora, CO 80013
- 3 beds |
- 3 baths |
- 2,021 sqft
 Single-Family Home
  Built in 1986
  8,712sqft lot
 2 car garage
  $245/sqft
  Listed 6 days ago
Property Description
Located in the established Seven Hills neighborhood within the Cherry Creek School District, this 3-bedroom, 21/2-bath home offers 2,021 square feet above grade, an unfinished basement and a comfortable, functional floor plan with plenty of opportunity to make it your own. The main living areas feature abundant natural light, the family room includes a wood-burning fireplace and the laundry room is conveniently located off the attached two-car garage. Fresh interior and exterior paint plus several recent improvements including new carpet, new flooring in the kitchen, bathrooms and laundry room, a new electrical panel, select new light fixtures and a new garbage disposal. Ceiling fans in several rooms add everyday comfort. Set on a .199-acre lot, the backyard features a new patio with plenty of room for outdoor dining and relaxing, along with gated access to the adjacent greenbelt. The unfinished basement provides ample storage and the opportunity to add additional finished living space in the future. With its spacious above-grade floor plan, recent improvements, Cherry Creek schools and Seven Hills location, close to shopping and daily conveniences. This home offers a wonderful opportunity to move in now and continue to make it your own.
- Listing Status:
- Pending
- Data Last Updated:
- August 20, 2026 at 7:24AM
- Listing Office:
- LIV Sotheby's International Realty : ebarkman@livsothebysrealty.com,720-404-4462
- Listing Agent:
- Eva Barkman : 720-404-4462
- Contact:
- ebarkman@livsothebysrealty.com,720-404-4462
- MLS ID:
- 6258887

- General: Eat-in KitchenCathedral Ceiling(s)Open FloorplanPantrySkylights
- Appliances: DishwasherRefrigeratorWasherDryerMicrowave
- Basement: Partial
- A/C: Central AirCeiling Fan(s)
- Heating: Forced Air
- Fireplace: Family RoomOne
- Disability Feature: Level Lot
- Eco/Green Feature: Windows
- Other Structures: Patio
- Parking: Attached
- Roofing: Composition
- Windows: Skylight(s)Window Coverings
- General: FrameBrickWood SidingTri-Level
- Originating MLS: ires
- School District: Cherry Creek 5
- County: Arapahoe
- Fencing: Fenced
- Utilities: Electricity Available
- Water: City
- Sewer: Public Sewer
- Source: ires
- Exclusions: Seller Personal Property
This listing courtesy of Eva Barkman , LIV Sotheby's International Realty
Monthly Payment
- Principal & Interest $
- Property Taxes $
- Home Insurance $
- VA Funding Fee $

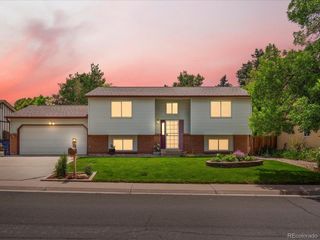
 New - 5 hours ago