3410 S Halifax Way, Aurora, CO 80013
- 5 beds |
- 3 baths |
- 2,410 sqft
 Rental
  Built in 1982
  —— sqft lot
  2 car garage
  $1/sqft
  Listed 29 days ago
Property Description
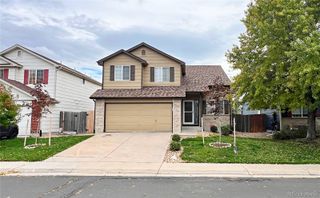
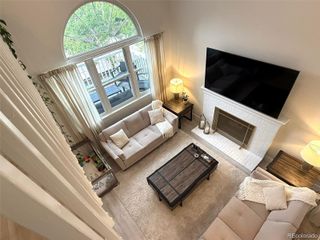
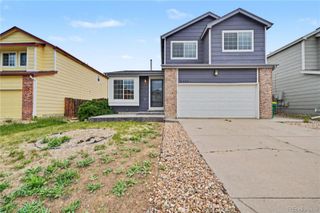
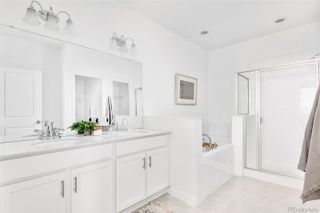
Backing to open space, this property offers beautiful views and multiple outdoor living areas that create a private retreat for relaxing or hosting guests. The well-appointed kitchen features granite slab countertops, stainless steel appliances, and a charming garden window that perfectly frames the open space views. The kitchen also provides direct access to a covered deck, making indoor-outdoor living effortless. The impressive great room is filled with natural light from soaring ceilings and serves as the heart of the home. A striking wood-burning fireplace and built-in wet bar create a warm and welcoming space for gatherings year-round. The main level includes a spacious primary suite with a large walk-in closet and private en-suite bath. Downstairs, the walk-out basement offers exceptional flexibility with a large recreation room that opens to the patio, a dedicated storage room, and two additional bedrooms. One of the basement bedrooms is exceptionally large—approximately the size of two standard bedrooms combined—making it ideal for a media room, home office, gym, or oversized guest suite. Outside, the entertainment opportunities continue with multiple decks, an expansive patio, a tranquil waterfall feature, and a storage shed. Whether enjoying a quiet evening outdoors or hosting friends and family, the backyard is designed to impress. Additional amenities include central air conditioning, a newer furnace and water heater, and extensive built-in garage cabinetry providing abundant storage space. Available July 1st. *** Minimum Lease Term: 11 Months *** * Income requirement is 2xs the rent * No minimum credit score required *Washer and Dryer Included * Pet policy: NO PETS Fees & Deposits: * Application Fee: $45 per adult * Security Deposit: $3,250, and we can spread that out in 3 payments per request * One Time Lease Admin Fee: $120 *TO SCHEDULE A SHOWING PLEASE TEXT AND MENTION THE STREET NAME.
- Listing Status:
- Active
- Data Last Updated:
- July 6, 2026 at 7:19AM
- Listing Office:
- Colorado Dream Properties : 303-841-0800
- Listing Agent:
- Jeff Kroll : 303-717-1492
- MLS ID:
- 7852684

- General: Private YardWater Feature
- Style: Traditional
- Other Structures: DeckPatioCovered
- Parking: Parking spaces: 2
- General: One
- Originating MLS: recolorado
- School District: Cherry Creek 5
- County: Arapahoe
- Source: recolorado
- Exclusions: None
This listing courtesy of Jeff Kroll , Colorado Dream Properties