3584 S Pitkin Cir, Aurora, CO 80013
- 4 beds |
- 3 baths |
- 1,814 sqft
 Single-Family Home
 Built in 1979
 8,276sqft lot
 2 car garage
 $264/sqft
 Listed 20 hours ago
Property Description
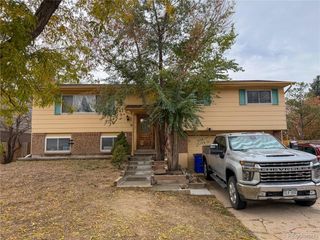
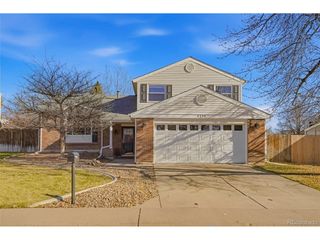
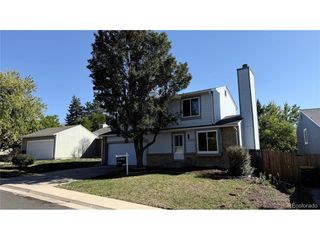
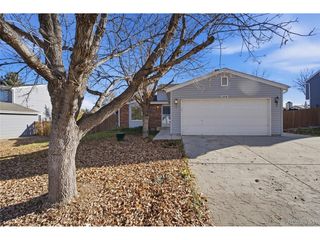
Welcome Home to this charming move-in ready and meticulously well-maintained tri-level home! Located in an inviting neighborhood in the Cherry Creek School District and close to all the amenities one could need, this home sparkles on the exterior with newer paint, an extra-large driveway, RV parking, and a huge yard just waiting for your creative touches! The interior offers plenty of space with a living room on the main level complete with vaulted ceilings and a wood burning fireplace. The kitchen has gorgeous real wood cabinetry in immaculate condition, along with stainless appliances. The large primary suite on the upper level feels very inviting with taller ceilings, plenty of natural light, and a private bathroom. Two additional bedrooms and a full bathroom complete the upper level. Downstairs you will find a bright spacious open area that can be used as a great room or fun entertaining space! Step out back to your rather private patio, storage shed, and large space where you can create the yard of your dreams. The two-car garage offers plenty of space for parking along with an extra space behind the fence for an additional car, boat, trailer, or whatever your need is. The current loan is assumable at 6.3% if you qualify. Come see for yourself what this home has to offer!
- Listing Status:
- Active
- Data Last Updated:
- November 19, 2026 at 2:22AM
- Listing Office:
- American Home Agents : selmorehomes@gmail.com,951-733-5153
- Listing Agent:
- Sherri Elmore : 951-733-5153
- Contact:
- selmorehomes@gmail.com,951-733-5153
- MLS ID:
- 3555237

- Other Structures: Patio
- Parking: Attached
- Roofing: Composition
- General: FrameWood SidingConcreteTri-Level
- Originating MLS: ires
- School District: Cherry Creek 5
- County: Arapahoe
- Water: Public
- Sewer: Public Sewer
- Source: ires
- Exclusions: Seller's personal property and all televisions and mounts.
This listing courtesy of Sherri Elmore , American Home Agents
Monthly Payment
- Principal & Interest $
- Property Taxes $
- Home Insurance $
- VA Funding Fee $


 New - 20 hours ago