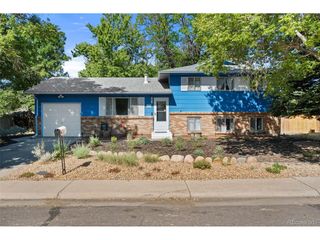
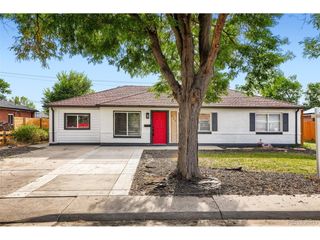
359 Quentin St, Aurora, CO 80011
- 3 beds |
- 2 baths |
- 1,550 sqft
 Single-Family Home
  Built in 1965
  9,583sqft lot
 2 car garage
  $271/sqft
  Listed 3 days ago
Property Description
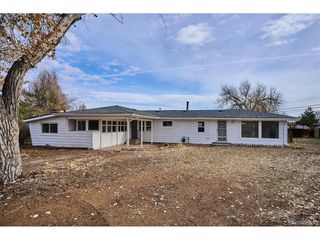
Perfect location for the striving young family. Located in a up and coming neighborhood this 3 bed 2 bath ready to move in home features easy access to schools and parks. Entry into the home transitions into the main gathering area, where the living space is arranged to accommodate both everyday routines and more flexible use, with natural light contributing to a comfortable interior environment. The adjoining dining area maintains proximity to the kitchen, supporting an easy progression between meal preparation and shared living, while the kitchen itself is positioned to serve as a functional core, allowing for efficient movement and accessibility without isolating it from surrounding spaces The property's location places it within reach of key Aurora amenities, including nearby parks, schools, and retail corridors, while major roadways such as Colfax Avenue and Interstate 225 are accessible, offering routes toward downtown Denver, Anschutz Medical Campus, and surrounding employment centers. The neighborhood reflects a balance of established residential character and ongoing city development, contributing to its long-term appeal. This home is well suited for those seeking a functional interior layout within a location that supports both daily convenience and regional accessibility across the Denver metro area.
- Listing Status:
- Active
- Data Last Updated:
- August 25, 2026 at 6:23AM
- Listing Office:
- Miners Realty LLC. : 3039181324
- Listing Agent:
- Caleb Skeen : 303-918-1324
- Contact:
- 3039181324
- MLS ID:
- 3906185

- Other Structures: Patio
- Parking: Attached
- Roofing: Fiberglass
- General: BrickConcreteOne
- Originating MLS: ires
- School District: Adams-Arapahoe 28J
- County: Arapahoe
- Zoning: Residential
- Fencing: Partial
- Utilities: Natural Gas AvailableElectricity Available
- Water: City
- Sewer: Public Sewer
- Source: ires
- Exclusions: None
This listing courtesy of Caleb Skeen , Miners Realty LLC.
Monthly Payment
- Principal & Interest $
- Property Taxes $
- Home Insurance $
- VA Funding Fee $

 New - 1 day ago