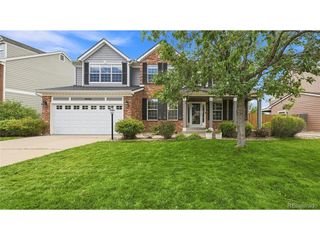
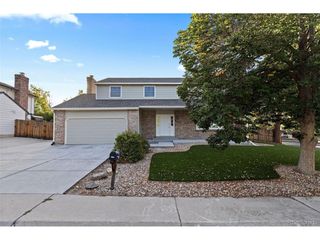
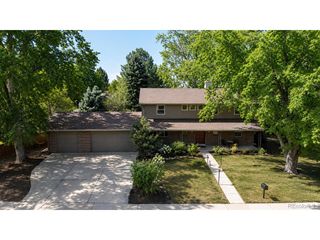
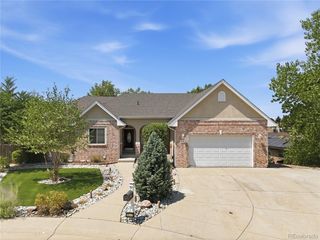
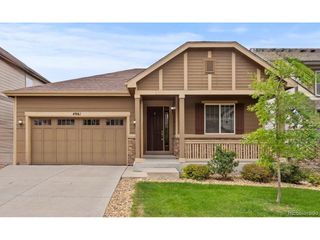
3624 S Ivory Ct, Aurora, CO 80013
- 4 beds |
- 4 baths |
- 3,479 sqft
 Single-Family Home
  Built in 1977
  7,841sqft lot
 2 car garage
  $195/sqft
  Listed 7 days ago
Property Description
Beautifully updated and move-in ready, this home combines thoughtful improvements with warm, modern style. Extensive upgrades include a new 220V electrical panel and corrected sewer outfall to the street, both completed in 2025. New red oak flooring extends through the primary bedroom and closet, main-floor office, staircase and second-floor hallway, while the existing main-level hardwoods were refinished for a seamless finish. Three additional upstairs bedrooms feature new 100% nylon carpet. Fresh high-end Behr paint, refinished interior doors and baseboards, and updated stair railings brighten the main and upper levels. The remodeled fireplace wall creates an inviting focal point with a new tiled hearth, built-in wood mantel, shelving and shiplap. The office includes a custom built-in desk with a pop-up USB port, and the breakfast nook is accented by an additional shiplap wall. The main-floor half bathroom and upstairs bathrooms have been refreshed with painted cabinetry, updated fixtures, lighting and mirrors. The front entry and interior garage door have also been refinished, while the previously unfinished garage walls now feature fresh paint and convenient pegboard storage. With major improvements and carefully selected finishes throughout, this home is ready to enjoy from day one.
- Listing Status:
- Active
- Data Last Updated:
- August 20, 2026 at 7:24AM
- Listing Office:
- RE/MAX Professionals : blairwilliams84@gmail.com,407-748-8934
- Listing Agent:
- Blair Williams : 407-748-8934
- Contact:
- blairwilliams84@gmail.com,407-748-8934
- MLS ID:
- 6104167

- General: Sprinkler System
- Other Structures: DeckPatio
- Parking: Attached
- Roofing: Fiberglass
- Windows: Skylight(s)
- General: FrameWood SidingTwo
- Originating MLS: ires
- School District: Cherry Creek 5
- County: Arapahoe
- Fencing: Fenced
- Utilities: Natural Gas AvailableElectricity AvailableCable Available
- Water: City
- Sewer: Public Sewer
- Source: ires
- Exclusions: Clothes Washing MachineClothes Drying Maching
This listing courtesy of Blair Williams , RE/MAX Professionals
Monthly Payment
- Principal & Interest $
- Property Taxes $
- Home Insurance $
- VA Funding Fee $

 New - 6 hours ago