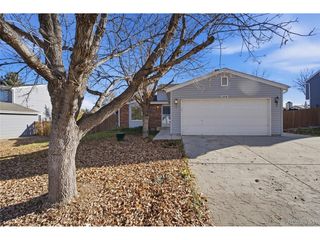
3763 S Ventura Way, Aurora, CO 80013
- 4 beds |
- 3 baths |
- 1,922 sqft
 Single-Family Home
 Built in 1987
 6,534sqft lot
 2 car garage
 $268/sqft
 Listed 6 days ago
Property Description
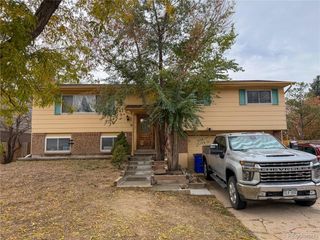
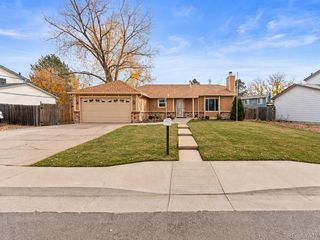
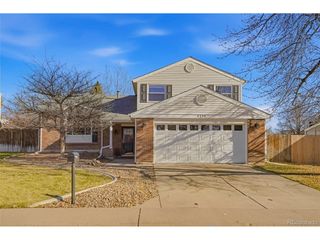
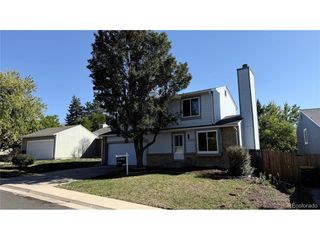
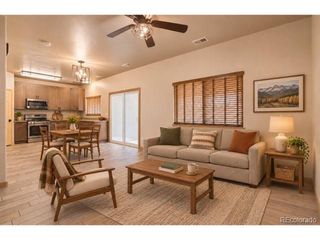
Welcome home, where inviting living spaces, thoughtful updates, and a convenient location come together. Step inside to an open, light-filled layout with vaulted ceilings, abundant windows, and brand-new COREtec luxury vinyl plank flooring. The spacious kitchen offers custom solid wood cabinetry with soft-close doors and drawers, granite countertops, stainless steel appliances, and generous counter space. A beautiful corner window overlooks the backyard, bringing natural light into the heart of the home. The adjoining dining area opens onto a freshly refinished and painted deck, connecting indoor and outdoor living. A few steps down, the welcoming family room features a wood-burning fireplace, perfect for relaxing after a long day. A bedroom and full bathroom on this level offer flexibility for guests or a home office. Upstairs, the vaulted primary suite features a private bathroom, while two additional bedrooms share another full bath. The basement offers versatile living space, laundry, and walkout access to a covered patio. Outside, the south-facing front welcomes Colorado sunshine, while the spacious backyard offers a chance to create your own outdoor retreat. Envision garden beds, an inviting seating area, or a peaceful space to unwind. With a refreshed deck above and covered patio below, there's room to enjoy Colorado's beautiful seasons. Located within the Cherry Creek School District, this home offers convenient access to neighborhood parks, Toll Gate Creek Trail, nearby shopping, dining, and outdoor recreation. Buckley Space Force Base, the Denver Tech Center, and Denver International Airport are within driving distance. This home may qualify for a $5,000 PNC grant with no income limits and no repayment required! Funds may be used toward down payment, closing costs, prepaid expenses, or interest rate buydown. Available to eligible buyers financing a primary residence through PNC. Contact Kerry Baker at 720-260-2597 for details.
- Listing Status:
- Active
- Data Last Updated:
- November 19, 2026 at 3:22AM
- Listing Office:
- NextHome Aspire : WhitneySellsDenver@gmail.com,303-912-0801
- Listing Agent:
- Whitney Martin : 303-912-0801
- Contact:
- WhitneySellsDenver@gmail.com,303-912-0801
- MLS ID:
- 3038658

- Parking: Attached
- Roofing: Fiberglass
- General: FrameBi-Level
- Originating MLS: ires
- School District: Cherry Creek 5
- County: Arapahoe
- Fencing: Fenced
- Utilities: Electricity Available
- Water: Public
- Sewer: Public Sewer
- Source: ires
- Exclusions: Staging items.
This listing courtesy of Whitney Martin , NextHome Aspire
Monthly Payment
- Principal & Interest $
- Property Taxes $
- Home Insurance $
- VA Funding Fee $

 New - 21 hours ago