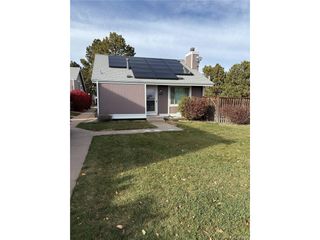
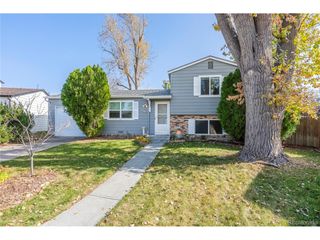
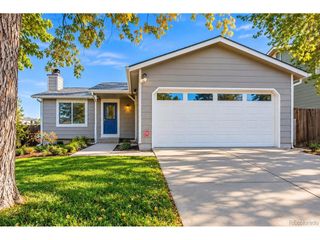
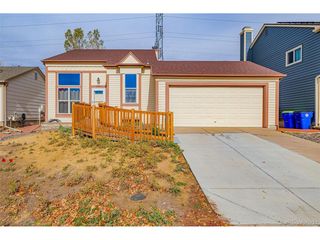
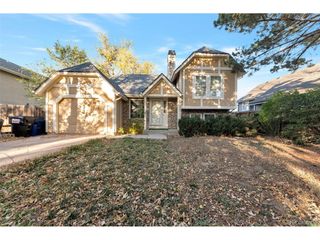
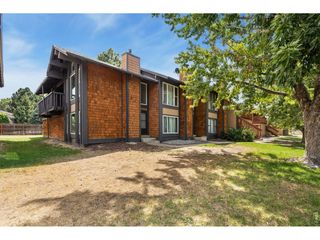
3782 S Genoa Cir C, Aurora, CO 80013
- 3 beds |
- 2 baths |
- 1,361 sqft
 Single-Family Home
 Built in 1982
 1,742sqft lot
 1 car garage
 $264/sqft
 Listed 1 month ago
Property Description
Beautifully maintained 3-bedroom, 2-bathroom home in Aurora featuring a detached one-car garage, private patio, and in-unit laundry. With bright living spaces, abundant natural light, and a practical floor plan, this home offers comfortable living with convenient access to the Denver metro area. The kitchen features ample cabinet and counter space and connects easily to the dining and living areas, making everyday meals and entertaining convenient. The spacious primary suite includes a private en-suite bathroom and generous closet space. Two additional bedrooms and a second full bathroom provide flexibility for a home office, guest room, or additional living needs. Step outside to your private patio for morning coffee or a relaxing evening outdoors. Dedicated parking and generous storage add everyday convenience, while the nearby detached one-car garage is a standout feature that many homes in the community do not offer. Located near shopping, dining, parks, trails, public transportation, and major commuter routes, this Aurora home brings together indoor comfort, outdoor space, and convenient connections throughout the Denver metro area. Schedule your private showing today!
- Listing Status:
- Active
- Data Last Updated:
- November 19, 2026 at 3:22AM
- Listing Office:
- Espi Agency, L.L.C. : whitney@espiagency.com,720-577-7541
- Listing Agent:
- Whitney Burse : 720-577-7541
- Contact:
- whitney@espiagency.com,720-577-7541
- MLS ID:
- 4211586

- Other Structures: Deck
- Parking: Detached
- Roofing: Other
- General: Wood SidingConcreteTri-Level
- HOA Amenities: TrashSnow Removal231.0Monthly
- Originating MLS: ires
- School District: Cherry Creek 5
- County: Arapahoe
- Utilities: Natural Gas AvailableElectricity Available
- Water: Public
- Sewer: Public Sewer
- Source: ires
- Exclusions: Tenant and seller personal property.
This listing courtesy of Whitney Burse , Espi Agency, L.L.C.
Monthly Payment
- Principal & Interest $
- Property Taxes $
- Home Insurance $
- VA Funding Fee $