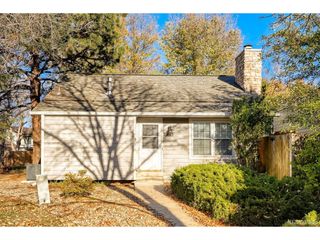
3841 S Atchison Way, Aurora, CO 80014
- 3 beds |
- 3 baths |
- 1,706 sqft
 Single-Family Home
 Built in 1979
 5,663sqft lot
 2 car garage
 $249/sqft
 Listed 6 days ago
Property Description
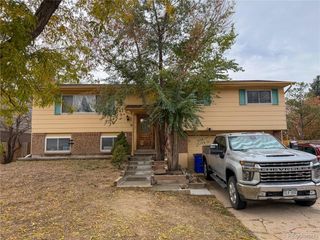
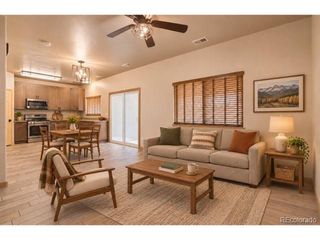
Located in Aurora's Pier Point neighborhood on a tucked-away lot, this detached single-family home offers a great layout and strong future potential for buyers looking to add value through cosmetic updates. The lower level connects a living room with a wood-burning fireplace to the dining area and kitchen, alongside a convenient main-floor bedroom, powder room, and laundry area. Step right out to a large patio. Upstairs features a second family room/loft with its own wood-burning fireplace and private balcony, a primary suite with an en-suite bath, and an additional bedroom and full bathroom. Southern exposure and great natural light. Outside, the property includes an attached two-car garage, a covered patio, and a yard/garden area shaded by mature trees. Positioned within the highly sought-after Cherry Creek School District, this location places daily conveniences and outdoor recreation within easy reach. Cherry Creek State Park is just minutes away, offering immediate access to extensive trail systems, water recreation, and open space. Commuting across the metro area is straightforward with quick access to Parker Road, I-225, and nearby RTD light rail station. HOA is about $78/mo which includes. Short sale. Call Listing Broker to schedule private showing!
- Listing Status:
- Active
- Data Last Updated:
- November 19, 2026 at 2:22AM
- Listing Office:
- Your Castle Real Estate Inc : justin@berryhomesearch.com,303-564-1889
- Listing Agent:
- Justin Berry : 303-564-1889
- Contact:
- justin@berryhomesearch.com,303-564-1889
- MLS ID:
- 7366324

- Other Structures: DeckPatio
- Parking: Attached
- Roofing: Composition
- Windows: Window Coverings
- General: FrameWood SidingConcreteBi-Level
- Road/Access: Privately Maintained
- HOA Amenities: TrashSnow Removal368.0Other
- Originating MLS: ires
- School District: Cherry Creek 5
- County: Arapahoe
- Fencing: Partial
- Sewer: Public Sewer
- Source: ires
- Exclusions: None
This listing courtesy of Justin Berry , Your Castle Real Estate Inc
Monthly Payment
- Principal & Interest $
- Property Taxes $
- Home Insurance $
- VA Funding Fee $

 New - 20 hours ago