3850 S Genoa Ct A, Aurora, CO 80013
- 4 beds |
- 3 baths |
- 1,321 sqft
 Single-Family Home
  Built in 1982
  2,178sqft lot
 1 car garage
  $276/sqft
  Listed 3 days ago
Property Description
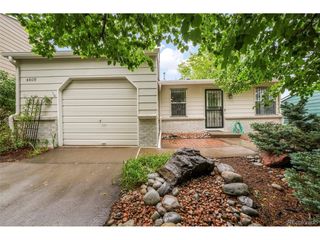
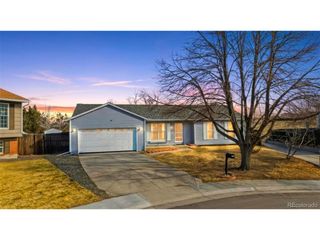
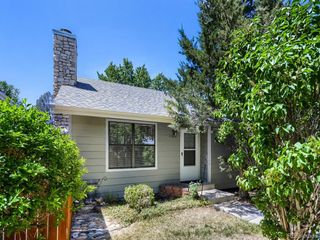
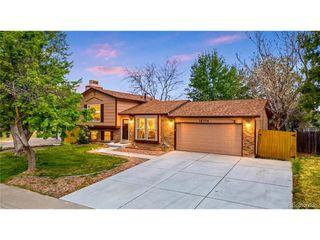
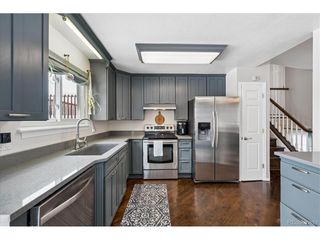
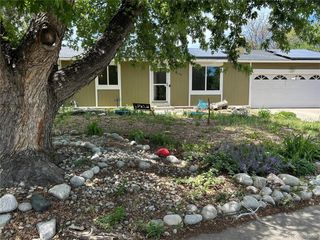
Versatile. Detached. Turnkey. Welcome to 3850 S Genoa Court #A in Hampden Hills - a small Aurora community offering homes that live like single-family residences without all the upkeep. Conveniently located off E Quincy Avenue and minutes from E-470, this home offers flexibility, functionality and value. With an unassuming exterior, the soaring ceilings and dramatic wood feature wall create an elevated, welcoming, and surprisingly spacious vibe, and wise window placement allows natural light to brighten the open concept main level. The tucked away kitchen includes granite countertops, rich wood cabinetry, stainless appliances, pantry storage, and a generous eat-in dining area. Easy flow into the living room makes the main level feel connected and comfortable. Beyond the sliding glass door, the fully fenced private flagstone patio extends the living space outdoors, and whether grilling, gardening, entertaining, or simply relaxing, the patio can accomodate it all. Back inside, the upper and lower levels each feature two bedrooms, offering flexibility for guest rooms, home offices, workout space, hobbies, or even rental potential. Two full Jack-and-Jill style bathrooms plus a powder room make busy mornings manageable, and the in-unit washer/dryer and crawlspace storage make life easier. Several big-ticket items have already been completed, including a new roof (2024), water heater (2022), exterior paint, and radon mitigation system. Enhanced with nearby tennis courts, trails, playgrounds, green space, and established shopping and dining nearby - plus a brand-new King Soopers Marketplace coming less than 2.5 miles away - convenience continues to grow in the area. 3850 S Genoa Court #A offers all the perks of a detached single family home with less maintenance demands in a desireable location. Be enticed and come see for yourself!
- Listing Status:
- Active
- Data Last Updated:
- May 25, 2026 at 5:22AM
- Listing Office:
- Thrive Real Estate Group : megan@thrivedenver.com,720-734-7099
- Listing Agent:
- Megan Lopez : 720-734-7099
- MLS ID:
- 7734555

- General: Sprinkler System
- Other Structures: Patio
- Parking: Reserved
- Roofing: Composition
- General: FrameWood SidingConcreteTri-Level
- HOA Amenities: Tennis Court(s)PlaygroundParkTrail(s)TrashSnow RemovalExterior Maintenance231.0Monthly
- Originating MLS: ires
- School District: Cherry Creek 5
- County: Arapahoe
- Fencing: Fenced
- Utilities: Electricity AvailableCable Available
- Water: City
- Sewer: Public Sewer
- Source: ires
- Exclusions: Sellers personal propertyany staging itemsmirrors in bedroomscurtainsmini-fridge in kitchen.
This listing courtesy of Megan Lopez , Thrive Real Estate Group
Monthly Payment
- Principal & Interest $
- Property Taxes $
- Home Insurance $
- VA Funding Fee $

 New - 3 days ago