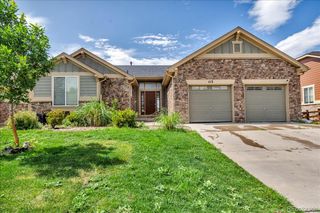
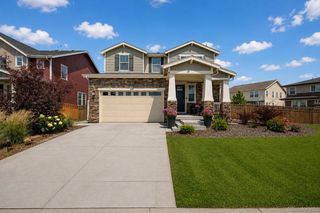
3891 Eaton Park Street, Aurora, CO 80019
- 6 beds |
- 3 baths |
- 4,026 sqft
 Single-Family Home
  Built in 2021
  8,276sqft lot
 3 car garage
  $191/sqft
  Listed 2 days ago
Property Description
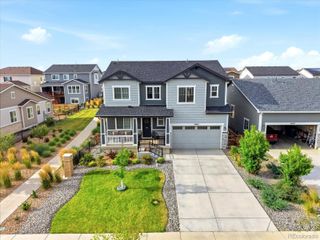
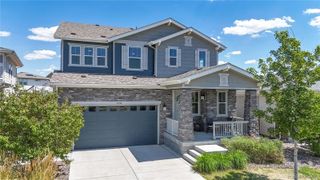
Why wait to build when you can own this better-than-new home in the highly sought-after master-planned community of Aurora Highlands? This exceptional residence at 3891 Eaton Park Street offers incredible value with thoughtful upgrades, generous living space, and a prime corner lot. Featuring 6 bedrooms (including one non-conforming bedroom in the finished basement), 3 bathrooms, and a 3-car garage, this home was designed with both everyday comfort and entertaining in mind. The finished basement is an entertainer's dream, complete with a spacious recreation area, a stylish wet bar, and plenty of room to host family and friends. The gourmet kitchen flows seamlessly into the bright, open living area, while custom details throughout the home create a truly elevated living experience. The double sliding doors feature motorized blinds, and the remaining living room windows are accented with custom designer blinds. A striking custom art feature welcomes you at the entry, setting the tone for the quality and attention to detail found throughout the home. The luxurious primary suite offers a spa-inspired bathroom with dual vanities, an oversized walk-in shower, and a professionally designed custom closet with beautiful built-in lighting. The laundry room includes cabinetry and a utility sink, making organization effortless. Storage will never be an issue with multiple closets, two pantries, and an oversized garage featuring epoxy flooring, built-in storage, and a convenient rear access door to the backyard. Step outside to enjoy the covered patio overlooking the fully fenced, oversized corner lot, offering the perfect space for relaxing or entertaining. Aurora Highlands continues to grow with exciting new amenities, including the Beach Club opening September 7 and the AdventHealth campus opening September 20, making this an ideal opportunity to enjoy one of Colorado's fastest-growing communities. Do not miss touring this GEM!!!
- Listing Status:
- Active
- Data Last Updated:
- July 26, 2026 at 11:22PM
- Listing Office:
- Keller Williams DTC : 303-771-7500
- Listing Agent:
- Tania Carter : 720-810-1352
- MLS ID:
- 5759566

- General: Private Yard
- Style: Contemporary
- Other Structures: DeckPatioCovered
- Parking: ConcreteFinished GarageFloor CoatingInsulated GarageLightedStorageParking spaces: 3
- Roofing: Composition
- Windows: Double Pane WindowsWindow CoveringsWindow Treatments
- General: One
- Road/Access: Public
- HOA Amenities: ClubhouseParkPlaygroundTrail(s)Maintenance GroundsRoad MaintenanceSecurityShuttle AvailableSnow Removal100.0Monthly
- Originating MLS: recolorado
- School District: Adams-Arapahoe 28J
- County: Adams
- Zoning: THE AURORA HIGHLANDS SUBD FLG NO 1 BLK 5 LOT 17R0202973
- Fencing: Full
- Utilities: Cable AvailableElectricity ConnectedNatural Gas Connected110V
- Water: Public
- Sewer: Public Sewer
- Source: recolorado
- Ownership: Individual
- Exclusions: None
This listing courtesy of Tania Carter , Keller Williams DTC
Monthly Payment
- Principal & Interest $
- Property Taxes $
- Home Insurance $
- VA Funding Fee $