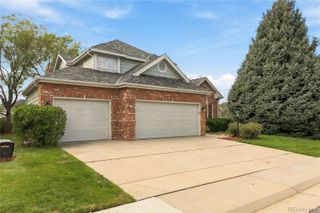
3903 S Quemoy Way, Aurora, CO 80018
- 6 beds |
- 4 baths |
- 3,411 sqft
 Single-Family Home
  Built in 2000
  8,712sqft lot
 3 car garage
  $183/sqft
  Listed 4 days ago
Property Description
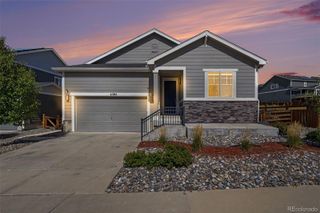
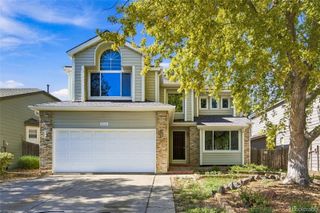
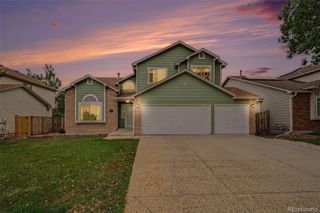
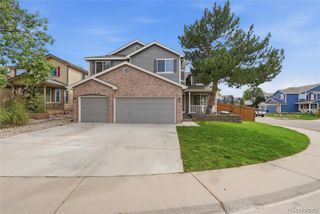
Beautiful & Spacious 6-Bedroom Retreat in East Quincy Highlands! Welcome home to this exceptional 6-bedroom, 4-bathroom residence nestled in the popular East Quincy Highlands neighborhood, zoned for top-rated Cherry Creek Schools! Designed for both everyday living and effortless entertaining, this home checks every box. Step inside to Formal entertaining space followed by an inviting Great Room with an eat-in kitchen at its heart—the perfect gathering space for family and friends. Beautiful natural wood cabinetry and hardwood floors add warmth and craftsmanship throughout the main level, creating a timeless, comfortable space for every day life. The recently finished basement is a true showstopper, featuring a spa-like bathroom complete with a luxurious steam shower—your own private wellness retreat at home. With six spacious bedrooms, there's room for a growing family, guests, home offices, or all of the above. Outside, enjoy a private, fenced backyard on a generous .2-acre lot—ideal for outdoor dining, play, gardening, or simply relaxing in your own tranquil space. Location, location, location! This home puts you minutes from Southlands Mall for premier shopping, dining, services, and medical care. Outdoor enthusiasts will love easy access to Aurora Reservoir, Quincy Reservoir, the Arapahoe County Fair Grounds, and Plains Conservation Center. Commuters and military families benefit from quick access to E470 and Buckley Space Force Base. Don't miss this rare opportunity to own a move-in-ready home with an open and functional floor plan, incredible spaces, and an unbeatable Aurora location. Schedule your private showing today!
- Listing Status:
- Active
- Date Added:
- September 30, 2026
- Data Last Updated:
- October 5, 2026 at 12:07AM
- Listing Office:
- Epique Realty : tammihoerner@gmail.com,303-304-7460
- Listing Agent:
- Tammi Hoerner :
- Contact:
- tammihoerner@gmail.com,303-304-7460
- MLS ID:
- 5772416

- General: GardenPrivate YardSteam Room
- Style: Mountain Contemporary
- Other Structures: Front PorchPatio
- Parking: Concrete
- Roofing: Shingle
- Windows: Bay Window(s)Double Pane WindowsEgress Windows
- General: FrameTwoConcrete PerimeterSlab
- HOA Amenities: Trash160.0Quarterly
- Originating MLS: REcolorado
- School District: Cherry Creek 5
- County: Arapahoe
- Zoning: 034021523
- Fencing: Partial
- Water: Public
- Sewer: Public Sewer
- Source: REcolorado
This listing courtesy of Tammi Hoerner , Epique Realty
Monthly Payment
- Principal & Interest $
- Property Taxes $
- Home Insurance $
- VA Funding Fee $

 New - 2 days ago