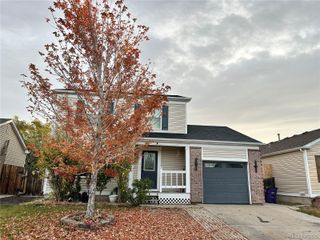
3962 N Tempe Street, Aurora, CO 80019
- 3 beds |
- 3 baths |
- 1,348 sqft
 Single-Family Home
 Built in 2026
 3,920sqft lot
 2 car garage
 $312/sqft
 Listed 13 days ago
Property Description
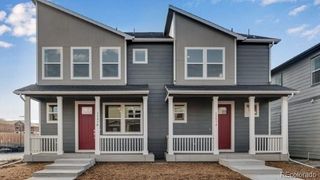
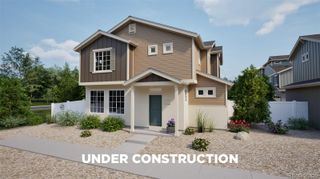
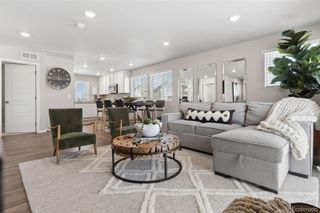
The Landau is designed for the way you live now. This modern two-story home offers 3 bedrooms, up to 2.5 bathrooms, and 1,348 square feet of well-planned, low-maintenance living ideal for first-time homebuyers looking for both comfort and style. The entry-level includes two versatile bedrooms, a full bath, and a conveniently located laundry room perfect for guests, hobbies, or working from home. Upstairs, the open-concept layout creates a bright, seamless flow between the kitchen, dining area, and great room with optional fireplace, ideal for everyday life or entertaining friends. The primary suite serves as a quiet retreat with its walk-in closet and a sleek, spa-style shower. Additional highlights include a spacious 2-car garage with room for storage, plus outdoor living spaces that let you make the most of Colorado’s sunshine including a ground-level patio and an optional second-floor balcony. Artist rendering and/or photography may differ from actual home.
- Listing Status:
- Active
- Date Added:
- November 5, 2026
- Data Last Updated:
- November 19, 2026 at 2:08AM
- Listing Office:
- Oakwood Homes Real Estate LLC : contiveros@oakwoodhomesco.com,801-301-6482
- Listing Agent:
- Cassie Curlee :
- Contact:
- contiveros@oakwoodhomesco.com,801-301-6482
- MLS ID:
- 7828017

- General: Private YardRain GuttersSmart Irrigation
- Style: Contemporary
- Other Structures: Front PorchPatioCovered
- Roofing: Shingle
- Windows: Double Pane Windows
- General: Cement SidingFrameStuccoTwoSlab
- HOA Amenities: ClubhouseParkPlaygroundPoolTrail(s)Maintenance GroundsSnow Removal175.0Monthly
- Originating MLS: REcolorado
- School District: Adams-Arapahoe 28J
- County: Adams
- Zoning: 0182124325013
- Fencing: Full
- Utilities: Cable AvailableElectricity AvailableElectricity ConnectedNatural Gas AvailableNatural Gas ConnectedPhone Available110V
- Water: Public
- Sewer: Public Sewer
- Source: REcolorado
This listing courtesy of Cassie Curlee , Oakwood Homes Real Estate LLC
Monthly Payment
- Principal & Interest $
- Property Taxes $
- Home Insurance $
- VA Funding Fee $

 New - 1 day ago