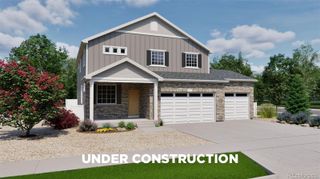
3978 N Riviera Court, Aurora, CO 80019
- 5 beds |
- 4 baths |
- 2,582 sqft
 Single-Family Home
  Built in 2026
  5,663sqft lot
 2 car garage
  $221/sqft
  Listed 3 days ago
Property Description
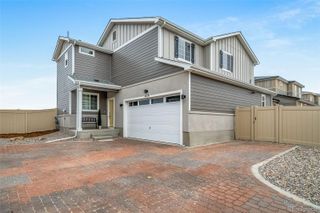
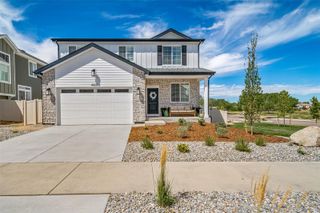
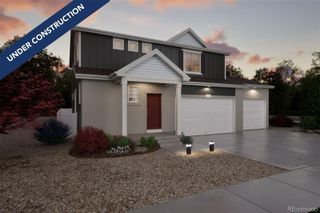
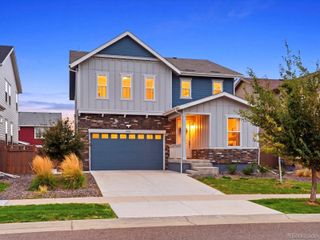
This Triumph home was a formal model, it blends modern design with artisanal touches in a home built for flexibility, affordability, and efficiency. This single-family, 2-story layout spans 3,275 sq. ft. in total and offers 5 beds, 3.5 baths, an unfinished basement, and an oversized 2-car garage with storage. Energy efficiency is at the forefront with 2x6 exterior walls and low-E double pane windows for superior insulation, an advanced Rheia HVAC, LED lighting, and a 96% high-efficiency furnace. All adding up to lower utility bills, backed by our Energy Smart Guarantee. This home has plenty of curb appeal featuring a multi-textural exterior and front porch. The main level is bright with oversized windows, 9’ ceilings, home-office flex room, dining area, and an expansive great room. Enjoy designer LVP flooring, Shaw carpeting, and Sherwin-Williams paint throughout. The kitchen is complete with a large dining island, stainless-steel sink, and large pantry. The spacious primary suite offers a large walk-in closet, double vanity sink, and a tiled spa shower. The 2nd floor also features a laundry room and 4 additional bedrooms with large closets. Green Valley Ranch is a thriving Aurora community offering parks, trails, neighborhood events, and an 18-hole golf course with a new clubhouse and pool. With a full recreation center and easy access to DIA and RTD light rail, everyday living is effortless. Renderings, photos, and virtual tours are illustrative only and may include virtual staging or show options, upgrades, finishes, features, or configurations not included in the home. See sales counselor for details.
- Listing Status:
- Active
- Date Added:
- October 1, 2026
- Data Last Updated:
- October 5, 2026 at 12:07AM
- Listing Office:
- Oakwood Homes Real Estate LLC : CCurlee2@oakwoodhomesco.com,303-486-8649
- Listing Agent:
- Cassie Curlee :
- Contact:
- CCurlee2@oakwoodhomesco.com,303-486-8649
- MLS ID:
- 2650412

- General: Private YardRain GuttersSmart Irrigation
- Style: Traditional
- Other Structures: Front PorchDeckCovered
- Roofing: Shingle
- Windows: Double Pane Windows
- General: Cement SidingStuccoTwoSlab
- HOA Amenities: ClubhouseFitness CenterParkPlaygroundPoolTrail(s)Maintenance Grounds55.0Monthly
- Originating MLS: REcolorado
- School District: Adams-Arapahoe 28J
- County: Adams
- Zoning: 0182124323003
- Utilities: Cable AvailableElectricity AvailableElectricity ConnectedNatural Gas AvailableNatural Gas ConnectedPhone Available110V
- Water: Public
- Sewer: Public Sewer
- Source: REcolorado
This listing courtesy of Cassie Curlee , Oakwood Homes Real Estate LLC
Monthly Payment
- Principal & Interest $
- Property Taxes $
- Home Insurance $
- VA Funding Fee $

 New - 3 days ago