4184 S Richfield Way, Aurora, CO 80013
- 2 beds |
- 2 baths |
- 1,054 sqft
 Town Home
  Built in 1983
  —— sqft lot
  —— car garage
  $254/sqft
  Listed 3 days ago
Property Description
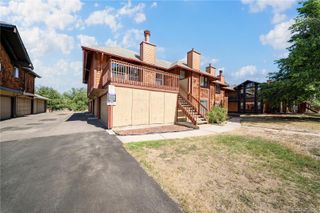
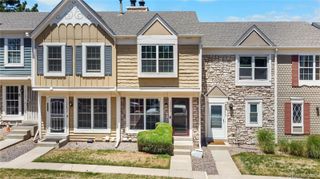
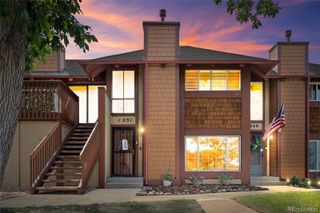
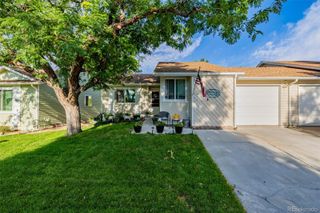
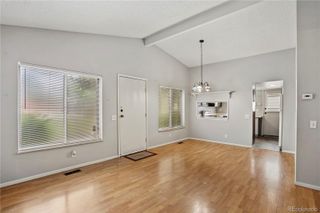
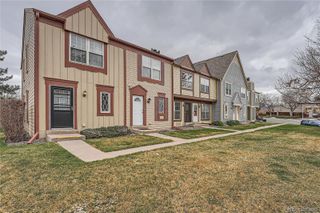
Remodeled two-bedroom/two story townhouse, end unit, walkout basement on open space that feels like a genuine home! From the exterior you will notice new Hardie plank siding, new exterior paint and new roof throughout the community.. Once through the door, you will notice the attention to detail of new paint, window coverings, lighting, flooring, kitchen quartz countertops and stainless appliances. Vaulted living area with wood burning fireplace, formal dining and main level half bathroom. Enjoy your private outdoor space on upper level deck or walkout on your lower level concrete patio, nestled under large Willow tree for ultimate privacy. Both lower level bedrooms share a full bathroom that has been newly refreshed. Washer & Dryer included. Short walking distance to Horizon Park, Quincy Reservoir & Dog Park, with abundant shopping & restaurants nearby. Cherry Creek School District. One designated parking space and visitor space in front of unit.
- Listing Status:
- Active
- Data Last Updated:
- July 26, 2026 at 9:20PM
- Listing Office:
- Thrive Real Estate Group : 720-457-4400
- Listing Agent:
- Chris Grund : 303-815-2505
- MLS ID:
- 6126560

- General: BalconyRain Gutters
- Other Structures: Front PorchDeckPatioCovered
- Parking: AsphaltParking spaces: 1
- Roofing: ShingleCompositionOther
- Windows: Skylight(s)Window Coverings
- General: One
- HOA Amenities: PoolInsuranceMaintenance GroundsMaintenance StructureSewerTrashWater339.0Monthly
- Originating MLS: recolorado
- School District: Cherry Creek 5
- County: Arapahoe
- Zoning: LOT 38 BLK 2 CHAPARRAL SUB 1ST FLG032320044
- View: MeadowPlains
- Fencing: None
- Utilities: Cable AvailableElectricity AvailableElectricity ConnectedInternet Access (Wired)Natural Gas AvailableNatural Gas Connected
- Water: Public
- Sewer: Public Sewer
- Source: recolorado
- Ownership: Individual
- Exclusions: Seller's personal properties
This listing courtesy of Chris Grund , Thrive Real Estate Group
Monthly Payment
- Principal & Interest $
- Property Taxes $
- Home Insurance $
- VA Funding Fee $

 New - 3 days ago