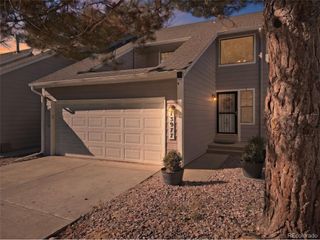
4186 S Mobile Cir C, Aurora, CO 80013
- 2 beds |
- 3 baths |
- 1,190 sqft
 Town Home
 Built in 1985
 1,742sqft lot
 2 car garage
 $303/sqft
 Listed 8 days ago
Property Description
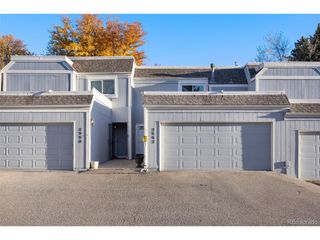
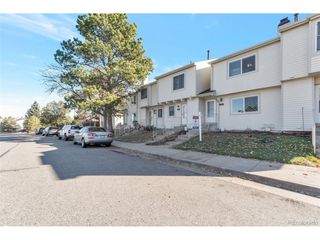
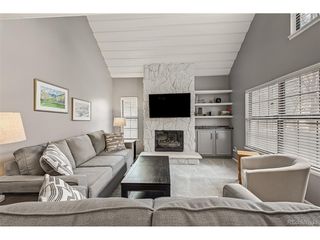
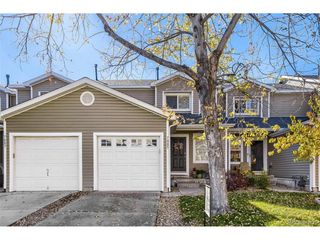
Spend your weekends enjoying Colorado instead of tackling home projects! This fully renovated, well-maintained French Creek townhome in Aurora offers move-in-ready comfort and the freedom of a lock-and-leave lifestyle. Whether you're heading to the mountains, escaping winter for warmer weather, or simply reclaiming your free time, this home makes an inviting home base. New carpet, updated light fixtures, and beautifully updated bathrooms create a fresh, welcoming feel. Luxury vinyl plank flooring on the main floor and in the laundry area delivers a sleek look with durability and easy maintenance. The kitchen pairs granite countertops with stainless steel appliances for everyday style and function. Each bedroom features its own bathroom, offering privacy and convenience for residents and guests alike. Two covered decks provide inviting spaces for morning coffee or unwinding after a day outdoors. A rare two-car attached garage adds convenience, storage, and sheltered parking. Located in the coveted Cherry Creek School District 5, with Mission Viejo Elementary, Laredo Middle, and Smoky Hill High School nearby. Enjoy convenient grocery shopping at King Soopers at Quincy and Buckley, plus access to shopping and dining at Town Center at Aurora. HCA HealthONE Aurora hospital and Aurora Fire Rescue Station 6 on East Hampden Circle are also within the surrounding area. Just a short, approximately 0.3-mile walk to RTD bus service with connections to Nine Mile light rail station. Trade the renovation list for your adventure list-this updated French Creek retreat is ready for your next chapter! Visit www.4186SMOBILECIRCLEC.com
- Listing Status:
- Active
- Data Last Updated:
- November 19, 2026 at 7:23AM
- Listing Office:
- Novella Real Estate : 303-350-5838
- Listing Agent:
- Holly Duckworth : 303-921-5857
- Contact:
- 303-350-5838
- MLS ID:
- 8146514

- General: Balcony
- Style: Contemporary
- Other Structures: DeckPatio
- Parking: Attached
- Roofing: Composition
- Windows: Skylight(s)Window Coverings
- General: FrameWood SidingConcreteThree Or More
- HOA Amenities: TrashSnow RemovalWaterSewer513.5Monthly
- Originating MLS: ires
- School District: Cherry Creek 5
- County: Arapahoe
- View: Plains View
- Utilities: Natural Gas AvailableElectricity AvailableCable Available
- Water: Public
- Sewer: Public Sewer
- Source: ires
- Exclusions: Sellers personal property5 security camerasmodem and any staging items.
This listing courtesy of Holly Duckworth , Novella Real Estate
Monthly Payment
- Principal & Interest $
- Property Taxes $
- Home Insurance $
- VA Funding Fee $

 New - 2 days ago