4274 S Salida Way 2, Aurora, CO 80013
- 2 beds |
- 1 bath |
- 913 sqft
 Condominium
  Built in 1983
  871sqft lot
 —— car garage
  $263/sqft
  Listed 12 days ago
Property Description
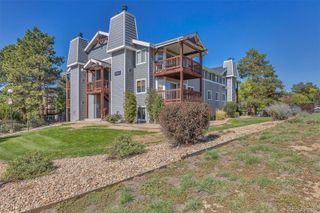
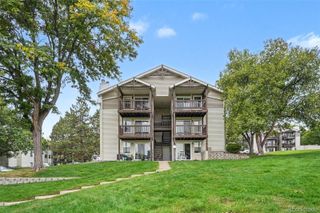
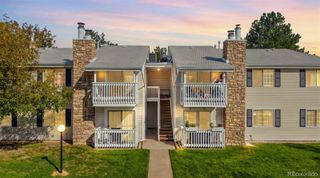
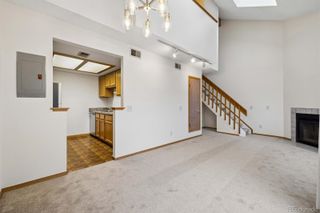
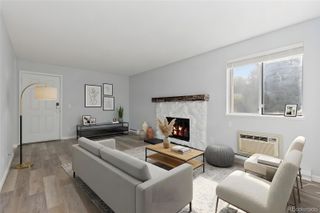
Location, Location, Location! Don’t miss this beautifully updated, move-in-ready 2-bedroom condo in the desirable Chaparral Condo community. Thoughtfully transformed with designer upgrades throughout, this home offers stylish finishes, abundant natural light, and low-maintenance living.The open-concept living area features a spacious living room with a fireplace. The redesigned kitchen has been widened to provide additional cabinet and counter space and includes breakfast bar seating, stainless steel appliances, quartzite countertops, tile backsplash, and new hardware and fixtures. Both spacious bedrooms feature walk-in closets. Additional updates include interior paint, luxury vinyl plank flooring, bathroom vanity and tile, new hardware and fixtures throughout. Enjoy peaceful outdoor living from the private balcony overlooking the greenbelt and expansive open space—perfect for morning coffee or relaxing summer afternoons. An additional storage closet is conveniently located just outside the front door, and the unit also includes a dedicated storage unit. Conveniently located near trails, schools, grocery shopping, restaurants, and everyday amenities. Beautifully updated, move-in ready, and ready to welcome its new owner!
- Listing Status:
- Active
- Date Added:
- September 23, 2026
- Data Last Updated:
- October 5, 2026 at 7:08AM
- Listing Office:
- Brokers Guild Homes : faribak20@yahoo.com,720-220-5432
- Listing Agent:
- Fariba Keshavarz :
- Contact:
- faribak20@yahoo.com,720-220-5432
- MLS ID:
- 2819428

- General: Balcony
- Style: Contemporary
- Other Structures: PatioCovered
- Pool: Outdoor Pool
- Roofing: ShingleComposition
- Windows: Double Pane Windows
- General: CedarWood SidingOne
- HOA Amenities: PoolStorageInsuranceMaintenance GroundsMaintenance StructureRecyclingRoad MaintenanceSewerSnow RemovalTrashWater332.0Monthly
- Originating MLS: REcolorado
- School District: Cherry Creek 5
- County: Arapahoe
- Zoning: 032342498
- View: Meadow
- Sewer: Public Sewer
- Source: REcolorado
This listing courtesy of Fariba Keshavarz , Brokers Guild Homes
Monthly Payment
- Principal & Interest $
- Property Taxes $
- Home Insurance $
- VA Funding Fee $

 New - 3 days ago