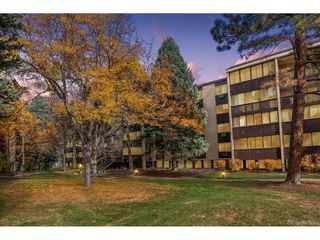
4291 S Blackhawk Cir 1A, Aurora, CO 80014
- 3 beds |
- 2 baths |
- 1,591 sqft
 Condominium
 Built in 2000
 —— sqft lot
 2 car garage
 $220/sqft
 Listed 13 days ago
Property Description
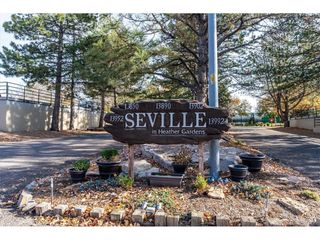
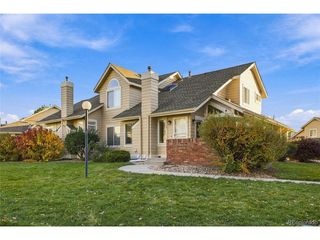
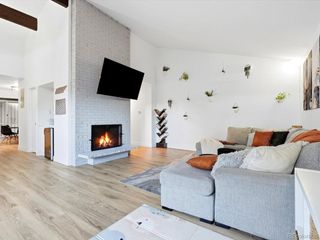
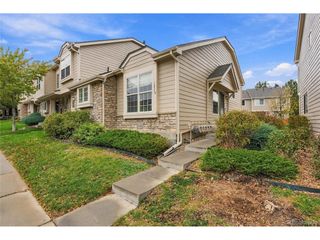
Rare single-level condo with nearly 1,600 sq ft AND an attached 2-car garage! This end unit in Avalon offers 3 bedrooms and 2 full baths all on one floor, with an open floorplan centered on a 17x15 family room with a gas fireplace. The updated kitchen features newer marble countertops, stainless steel appliances and a pantry, and custom paint throughout sets it apart from the typical builder-white homes on the market. The primary suite has a 5-piece en suite bath and a large walk-in closet, and the third bedroom works well as an office or study. The deep tandem 2-car attached garage plus driveway parking makes Colorado winters easy, and the stair lift is included. In-unit laundry, balcony, and Cherry Creek schools. The HOA covers water, sewer, trash, snow removal, grounds, exterior maintenance and insurance, so you can enjoy low-maintenance living. Vacant and easy to show!
- Listing Status:
- Active
- Data Last Updated:
- November 19, 2026 at 7:23AM
- Listing Office:
- Legacy 100 Real Estate Partners LLC : 303-884-3619
- Listing Agent:
- Mike Skelton, Jr. : 303-884-3619
- Contact:
- 303-884-3619
- MLS ID:
- 9437079

- General: Balcony
- Style: Contemporary
- Parking: Attached
- Roofing: Fiberglass
- Windows: Window Coverings
- General: FrameOne
- HOA Amenities: TrashSnow RemovalExterior MaintenanceWaterInsuranceSewer460.0Monthly
- Originating MLS: ires
- School District: Cherry Creek 5
- County: Arapahoe
- Utilities: Natural Gas AvailableElectricity AvailableCable Available
- Water: Public
- Sewer: Public Sewer
- Source: ires
- Exclusions: None
This listing courtesy of Mike Skelton, Jr. , Legacy 100 Real Estate Partners LLC
Monthly Payment
- Principal & Interest $
- Property Taxes $
- Home Insurance $
- VA Funding Fee $

 New - 3 days ago