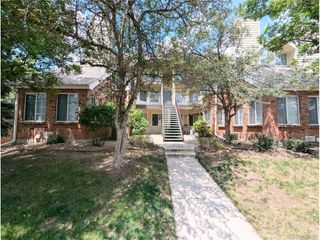
4292 S Salida Way 9-11, Aurora, CO 80013
- 1 bed |
- 1 bath |
- 688 sqft
 Condominium
  Built in 1983
  —— sqft lot
  2 car garage
  $310/sqft
  Listed 8 days ago
Property Description
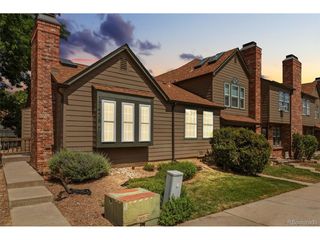
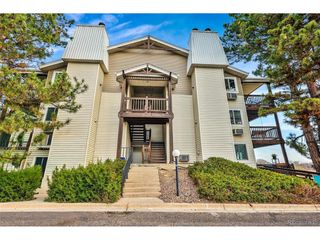
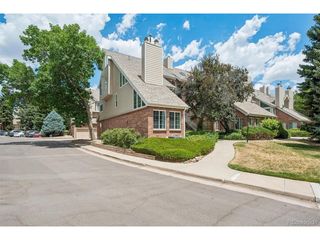
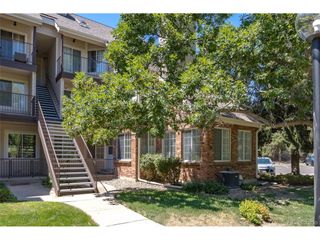
Enjoy modern luxury living in this sun-drenched top-floor condo nestled withinAurora's coveted Chaparral community,offering privacy and panoramic views from above. Fully remodeled and move-in ready, this unit has been meticulously updated with upscale finishes, newly smooth-finished ceilings and extra thick, high-quality LVP flooring. The bridge kitchen layout boasts an expansive countertopwitha breakfast baratop the brand-new wood cabinetry and directly faces the living area, lending itself to easy entertaining and a stunning view of the white-washed wood-burning fireplace.Vaulted ceilings with dramatic lines maximize vertical space, and oversized new tilt-in windows provide an abundance of natural light, creating a grand andairy ambience. With a location directly across from the Quincy Reservoir, unobstructed views of preserved open space and blue sky evoke a feeling of floating on air in this serene sanctuary. Extra large glass sliding doors lead to a private covered balcony with plenty of space to relax, entertain, or revel in incredible sunset views. Just around the corner,across from the stylishly updated full bathroomis a newly configured closet with divided space for both laundry units and coat hanging, etc. The naturally well-illuminated bedroom features two extra deep closets with mirrored doors, a massive new tilt-in window, and an elevated sloped ceiling. The centrally located Chaparral community offers attractive amenities, including a beautiful pool with private bench nooks in a resort-style oasis, tennis courts, and easy parking for both residents and visitors. Within a stone's throw of the grounds, the tranquil Tollgate Creek Trail offers convenient access to recreation, spanning 12 miles across 3 sections of Aurora. Across from the Chaparral community, the Parker/Quincy/Smoky Hill Project is well underway and entails new intersection improvements designed to reduce congestion, improve traffic flow, and elevate pedestrian access and safety.
- Listing Status:
- Active
- Data Last Updated:
- July 26, 2026 at 6:23PM
- Listing Office:
- eXp Realty, LLC : nicole@thecouturegroup.com,708-205-9238
- Listing Agent:
- Nicole Parisi : 708-205-9238
- MLS ID:
- 3121382

- General: BalconyTennis Court(s)
- Style: Chalet
- Parking: Off Street
- Roofing: Other
- General: FrameStoneWood SidingThree Or More
- Road/Access: Privately Maintained
- HOA Amenities: Tennis Court(s)PoolTrashSnow RemovalExterior MaintenanceWaterSewer332.0Monthly
- Originating MLS: ires
- School District: Cherry Creek 5
- County: Arapahoe
- Utilities: Natural Gas AvailableElectricity AvailableCable Available
- Water: City
- Sewer: Public Sewer
- Source: ires
- Exclusions: Seller's personal property. Any staging items.
This listing courtesy of Nicole Parisi , eXp Realty, LLC
Monthly Payment
- Principal & Interest $
- Property Taxes $
- Home Insurance $
- VA Funding Fee $

 New - 2 days ago