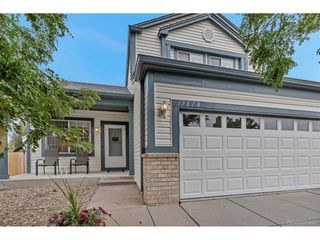
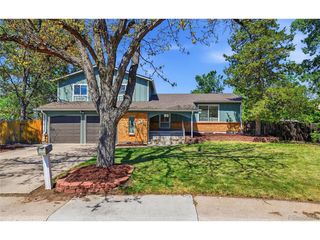
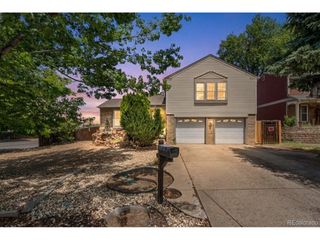
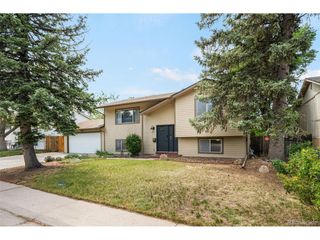
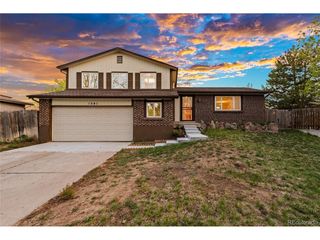
4301 S Evanston Ct, Aurora, CO 80015
- 3 beds |
- 3 baths |
- 2,044 sqft
 Single-Family Home
  Built in 1976
  0.31acre lot
 2 car garage
  $262/sqft
  Listed 1 day ago
Property Description
Nestled on nearly half an acre in a quiet cul-de-sac, this property sits on one of the largest lots in the desirable Pheasant Run neighborhood, offering the kind of space and privacy that's nearly impossible to find. Whether you're sipping your morning coffee or hosting a sunset gathering, the dramatic mountain backdrop sets the scene from your choice of two upper and lower decks or a covered patio off the walkout basement. Inside, the open-concept main level has been thoughtfully updated to match today's lifestyle. The renovated kitchen flows seamlessly into the dining and living areas; all framed by those iconic Front Range views. The primary suite continues the theme, giving you a private mountain retreat right at home. The walkout basement adds valuable flexible living space, perfect as a recreation room, home office, or guest retreat. Outside, the expansive backyard features a garden bed, dedicated dog run, and room to truly spread out. An extended driveway and storage shed add everyday convenience, while solar panels keep energy costs impressively low. All of this, just minutes from Cherry Creek Reservoir, parks, trails, and open space; with a brand new neighborhood playground just up the street and the acclaimed Cherry Creek School District serving the community.
- Listing Status:
- Active
- Data Last Updated:
- May 26, 2026 at 7:23AM
- Listing Office:
- Compass - Denver : k.thompson@compass.com,303-587-3846
- Listing Agent:
- Kelly Thompson : 303-587-3846
- MLS ID:
- 9965111

- Other Structures: DeckPatio
- Parking: Attached
- Roofing: Composition
- General: FrameWood SidingTri-Level
- Originating MLS: ires
- School District: Cherry Creek 5
- County: Arapahoe
- View: Mountain(s)
- Fencing: FencedDog Run/Kennel
- Water: City
- Sewer: Public Sewer
- Source: ires
- Exclusions: staging items and seller's personal proeprty
This listing courtesy of Kelly Thompson , Compass - Denver
Monthly Payment
- Principal & Interest $
- Property Taxes $
- Home Insurance $
- VA Funding Fee $

 New - 2 days ago