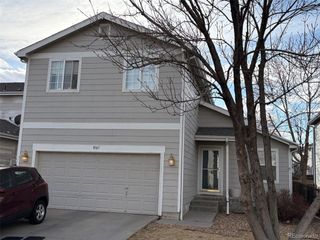
4366 S Dearborn Ct, Aurora, CO 80015
- 3 beds |
- 2 baths |
- 1,524 sqft
 Single-Family Home
  Built in 1972
  8,276sqft lot
 2 car garage
  $312/sqft
  Listed 2 days ago
Property Description
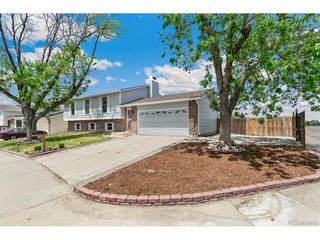
Welcome to 4366 S Dearborn Ct, a beautifully updated 3-bedroom, 2-bath multi-level home situated on a large corner lot in a quiet cul-de-sac. With four levels of functional living space, this home offers a comfortable layout, great natural light, and thoughtful updates throughout. The kitchen features new quartz countertops, a textured subway tile backsplash, and a bright dining nook filled with natural light. The main living area feels warm and inviting with an updated ceiling fan and new light fixtures, while the lower level includes new flooring for a fresh, modern feel. Both bathrooms have been updated with new tile flooring, adding to the home's clean and refreshed look. Major system updates include a new HVAC system, furnace, heat pump, AC, and smart thermostat, giving buyers peace of mind for years to come. The exterior has also been improved with new paint, new flashing and trim on the windows, and great curb appeal. Outside, the large corner lot offers a split privacy yard, extra parking, and a paver patio extension in the backyard - perfect for dogs, relaxing, or entertaining Even better, there is no HOA. Located near Pheasant Run Park, residents can enjoy the newly updated playground and nearby community pool. With a great lot, valuable updates, and a convenient Aurora location, this home is move-in ready and full of opportunity.
- Listing Status:
- Active
- Data Last Updated:
- May 30, 2026 at 6:24PM
- Listing Office:
- LPT Realty : eli@milehighpropertybros.com,720-369-8948
- Listing Agent:
- Eli Schmidt : 720-369-8948
- MLS ID:
- 3054433

- Style: Contemporary
- Other Structures: Patio
- Parking: Attached
- Roofing: Composition
- General: FrameBlockWood SidingConcreteBi-Level
- Originating MLS: ires
- School District: Cherry Creek 5
- County: Arapahoe
- Fencing: Fenced
- Utilities: Electricity AvailableCable Available
- Water: City
- Sewer: Public Sewer
- Source: ires
- Exclusions: Personal Property
This listing courtesy of Eli Schmidt , LPT Realty
Monthly Payment
- Principal & Interest $
- Property Taxes $
- Home Insurance $
- VA Funding Fee $


 New - 13 hours ago