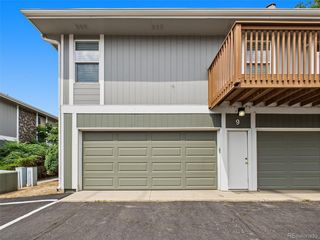
4634 S Fraser Ct F, Aurora, CO 80015
- 1 bed |
- 1 bath |
- 852 sqft
 Town Home
  Built in 1982
  1,307sqft lot
 2 car garage
  $292/sqft
  Listed 4 months ago
Property Description
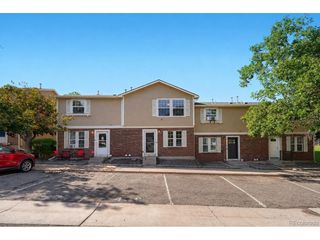
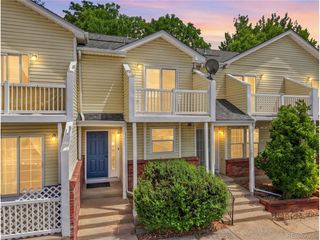
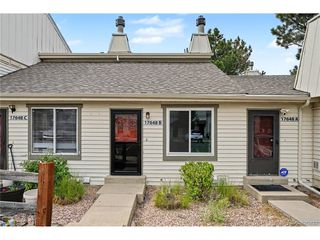
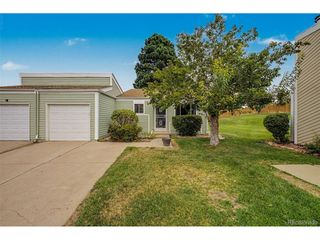
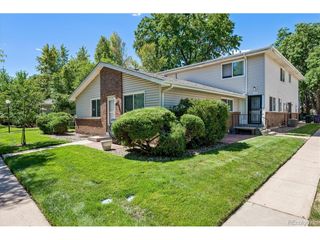
Remodeled End-Unit Ranch Townhome in Woodgate North! This beautifully refreshed 1-bed, 1-bath end-unit ranch townhome in Woodgate North is better than ever! Backing to a greenbelt and offering rare privacy, this home combines comfort, convenience, and meaningful updates. Inside, you'll find an open floor plan with vaulted ceilings and abundant natural light. Recent improvements include new flooring throughout, new countertops in the kitchen and bathroom, all new appliances, and updated window coverings-creating a clean, modern, move-in ready space. Major mechanical upgrades add long-term value with a new furnace and central A/C, giving you peace of mind year-round. Step outside to your large private patio and garden area, complete with a storage shed-perfect for relaxing, entertaining, or enjoying a bit of outdoor space. Additional highlights include: 2 deeded parking spaces (109 & 110) right in front End-unit location with greenbelt access Ranch-style living for easy, low-maintenance comfort Spacious laundry area with washer & dryer included Located close to parks, trails, shopping, and dining, this home offers a strong balance of lifestyle and accessibility. Don't miss this opportunity-schedule your showing today and come see the updates for yourself!
- Listing Status:
- Pending
- Data Last Updated:
- August 20, 2026 at 3:24PM
- Listing Office:
- eXp Realty, LLC : contracts@andersongroupsells.com,720-282-4577
- Listing Agent:
- The Anderson Group : 720-282-4577
- Contact:
- contracts@andersongroupsells.com,720-282-4577
- MLS ID:
- 2708471

- General: Cathedral Ceiling(s)Open Floorplan
- Appliances: DishwasherRefrigeratorWasherDryerMicrowaveDisposalFire Alarm
- Basement: Slab
- A/C: Central AirCeiling Fan(s)
- Heating: Forced Air
- Fireplace: Living RoomOne
- Other Structures: Patio
- Parking: Off Street
- Roofing: Composition
- Windows: Window Coverings
- General: FrameWood SidingOne
- HOA Amenities: TrashSnow RemovalExterior MaintenanceWaterSewer412.5Monthly
- Originating MLS: ires
- School District: Cherry Creek 5
- County: Arapahoe
- Fencing: Fenced
- Utilities: Natural Gas AvailableElectricity AvailableCable Available
- Water: City
- Sewer: Public Sewer
- Source: ires
- Exclusions: Seller's Personal Property
This listing courtesy of The Anderson Group , eXp Realty, LLC
Monthly Payment
- Principal & Interest $
- Property Taxes $
- Home Insurance $
- VA Funding Fee $

 New - 10 hours ago