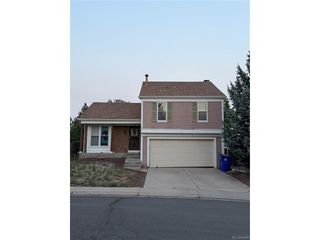
4683 S Buckley Way, Aurora, CO 80015
- 3 beds |
- 2 baths |
- 1,170 sqft
 Single-Family Home
  Built in 1983
  3,920sqft lot
 1 car garage
  $363/sqft
  Listed 26 days ago
Property Description
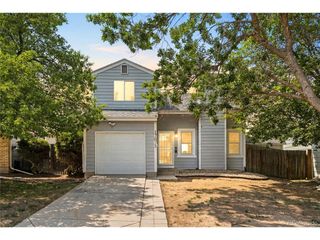
Welcome to Summer Valley, where comfort, convenience, and modern updates come together in this charming tri-level home! Offering 3 bedrooms, 2 bathrooms, and 1,170 square feet of thoughtfully designed living space, this move-in-ready residence features soaring vaulted ceilings, abundant natural light, and an inviting open-concept layout. The kitchen is equipped with solid surface countertops and a full suite of appliances, flowing seamlessly into the main living areas for easy everyday living and entertaining. Upstairs, you'll find two spacious bedrooms and a full bathroom, while the finished lower level offers a cozy family room, an additional bedroom, half bath, and convenient laundry area. Enjoy year-round comfort with central air conditioning and natural gas forced-air heating. Step outside to a covered outdoor living space and fully fenced backyard, perfect for relaxing, pets, or weekend gatherings. Ideally located within the highly acclaimed Cherry Creek School District and just minutes from parks, shopping, dining, public transit, medical facilities, and E-470, this home offers exceptional value and accessibility in a sought-after Aurora location. Don't miss your opportunity to own this fantastic Summer Valley gem!
- Listing Status:
- Active
- Data Last Updated:
- July 6, 2026 at 2:21AM
- Listing Office:
- Real Broker, LLC DBA Real : Charles@beatonbrotherspropertyexperts.com,719-751-6585
- Listing Agent:
- Charles Beaton : 719-751-6585
- MLS ID:
- 3106505

- Parking: Attached
- Roofing: Composition
- General: Wood SidingTri-Level
- Originating MLS: ires
- School District: Cherry Creek 5
- County: Arapahoe
- Zoning: R-1
- Fencing: Partial
- Utilities: Natural Gas AvailableElectricity AvailableCable Available
- Sewer: Public Sewer
- Source: ires
- Exclusions: Seller's personal property.
This listing courtesy of Charles Beaton , Real Broker, LLC DBA Real
Monthly Payment
- Principal & Interest $
- Property Taxes $
- Home Insurance $
- VA Funding Fee $

 New - 1 day ago