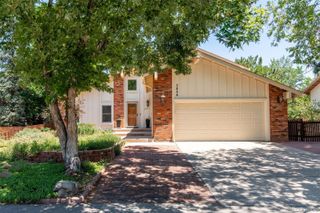
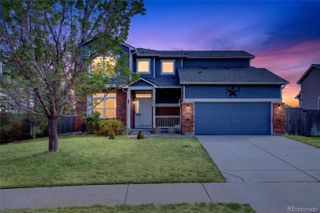
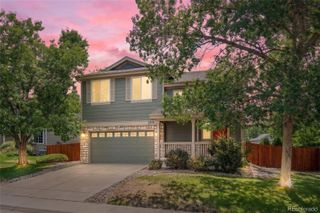
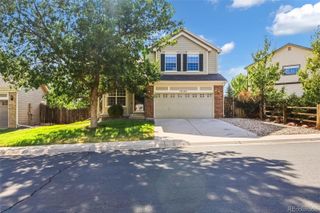
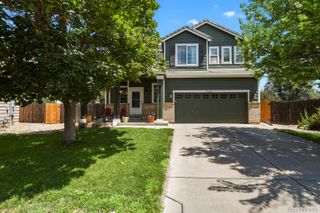
4820 S Kirk Way, Aurora, CO 80015
- 3 beds |
- 3 baths |
- 1,957 sqft
 Single-Family Home
  Built in 2002
  6,534sqft lot
 3 car garage
  $299/sqft
  Listed 3 days ago
Property Description
Finding a home that’s stylish, move-in ready, and practical can be TOUGH. But from the second you walk in, this Home just makes sense. Gorgeous hardwood floors flow seamlessly across the main floor, straight into the updated kitchen with brand new quartz countertops, ready for everything from ambitious meal prep to casual takeout. It opens to the Dining and Large Living Room, anchored by a classic brick fireplace; plenty of room for a large sectional & chairs, playpen, and anything else you need nearby. Upstairs, the primary suite feels like your own personal escape! With a double-sided fireplace, adjoining sitting room that makes the ultimate Office, nursery, reading nook, or quiet retreat, AND then still room for the whole King bedroom set! Plus a walk-in closet and updated Primary Bathroom. With 2 more upstairs bedrooms for plus another bathroom, you finally have that extra room you needed to breathe. When the weekend hits, head out back to the large patio and custom composite deck for coffee, wine, smores, or grilling with surrounding trees and greenery giving pleasant privacy. The 3 car garage and huge driveway mean never having to struggle over parking or gear storage, and the unfinished basement adds options to grow down the road, or just put the stuff you don’t know what to do with. Best of all, you get to spend your free time actually enjoying life. Low HOA fees handle trash/recycling and keep the neighborhood on the up & up, leaving your weekends open to explore nearby biking trails, Quincy and Aurora Reservoirs, or Aqua Vista Park+Pool. A couple minutes to Smoky Hill Road or Quincy means daily errands and Library stop are already en-route. With quick access to E-470 and Southlands right down the road for easy dining and grocery runs, this home delivers the perfect mix of comfort, location, and zero hassle. More information about the neighborhood, area, additional home photos, floorplan, and a 3D Tour, all at www.4820SKirkWay.com
- Listing Status:
- Active
- Data Last Updated:
- July 26, 2026 at 10:22PM
- Listing Office:
- Novella Real Estate : 303-350-5838
- Listing Agent:
- Stacie Duffy : 720-460-1753
- MLS ID:
- 3605078

- General: Gas ValvePrivate YardRain Gutters
- Style: Traditional
- Other Structures: Front PorchDeckPatioCovered
- Parking: ConcreteDry WalledExterior Access DoorLightedParking spaces: 3
- Roofing: Concrete
- Windows: Bay Window(s)Double Pane WindowsEgress WindowsWindow CoveringsWindow Treatments
- General: TwoConcrete PerimeterStructural
- Road/Access: Public
- HOA Amenities: RecyclingTrash102.0Quarterly
- Originating MLS: recolorado
- School District: Cherry Creek 5
- County: Arapahoe
- Zoning: LOT 27 BLK 5 WILLOW TRACE SUB 2ND FLG EX M/R'S034091777
- Fencing: Full
- Utilities: Electricity ConnectedNatural Gas AvailableNatural Gas ConnectedPhone AvailablePhone Connected110V
- Water: Public
- Sewer: Public Sewer
- Source: recolorado
- Ownership: Individual
- Exclusions: Garage fridge and seller personal propertystaging items.
This listing courtesy of Stacie Duffy , Novella Real Estate
Monthly Payment
- Principal & Interest $
- Property Taxes $
- Home Insurance $
- VA Funding Fee $

 New - 1 day ago