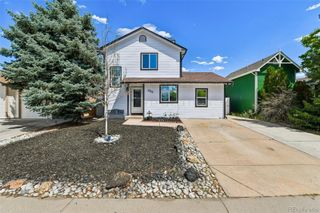
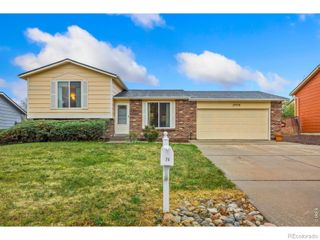
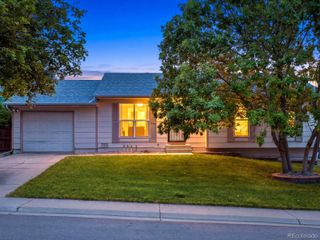
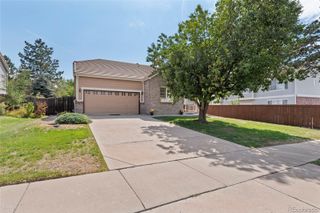
4852 S Pagosa Way, Aurora, CO 80015
- 3 beds |
- 2 baths |
- 1,173 sqft
 Single-Family Home
  Built in 1981
  4,792sqft lot
 2 car garage
  $358/sqft
  Listed 20 days ago
Property Description
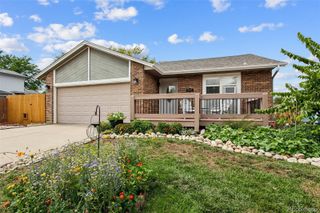
Welcome to your comfortable and modern, renovated Tri-level dream home! This home features so many updates! In 2018, the kitchen was updated and has been well kept. Due to a hail in 2024, the roof shingles and siding have been replaced. You can move right in and start your new life. The main level has an updated, user-friendly kitchen, a dining area, a large living room with a fireplace. The updated kitchen offers generous counter and cabinet space with soft-close doors and solid surface countertops. This home will be perfect for entertaining. Downstairs in the lower level, you have an open family room that could be a huge 3rd bedroom (has been utilized this way in the past), an additional bedroom and a bath. The laundry is on the upper level by the primary bedroom and primary bath. The home has ample electrical infrastructure (an office-ready home). This property features a 2-car garage and a covered patio. Schedule your showing today! This charming Aurora home is an incredible opportunity to live in one of Aurora’s most highly desirable starter home neighborhoods. The home is conveniently located nearby Cherry Creek Reservoir where you can enjoy a wide range of recreation. If the tasteful updates don't sell you on this home, the location will! This home has a spacious layout and many updates. The proximity to everything the Denver metro has to offer is exceptional! Just outside your door, you’ll find a variety of local amenities, including nearby grocery, restaurants, coffee shops, a brewery, an ice cream parlor and so much more! Enjoy the shopping and the movie theatres. Go to Cherry Creek State Park and enjoy the miles of trails and the reservior. Vets, if you qualify, you may be able to assume the VA loan in place. This one should be the happy move-in ready home for you!
- Listing Status:
- Active
- Data Last Updated:
- August 20, 2026 at 12:22PM
- Listing Office:
- Brokers Guild Real Estate : 303-752-0007
- Listing Agent:
- Craig Levy : 720-350-8700
- MLS ID:
- 6542321

- Style: Traditional
- Other Structures: PatioCovered
- Parking: Parking spaces: 2
- Roofing: Composition
- Windows: Double Pane Windows
- General: Tri-LevelConcrete Perimeter
- Road/Access: Public
- Originating MLS: recolorado
- School District: Cherry Creek 5
- County: Arapahoe
- Zoning: R-1LOT 12 BLK 3 SUMMER VALLEY SUB 13TH FLG031705215
- Fencing: Full
- Current Use: Live/Work
- Utilities: 110V220 Volts
- Water: Public
- Sewer: Public Sewer
- Source: recolorado
- Ownership: Estate
- Exclusions: Personal Property. Howeverthis could stay so ask if interested.
This listing courtesy of Craig Levy , Brokers Guild Real Estate
Monthly Payment
- Principal & Interest $
- Property Taxes $
- Home Insurance $
- VA Funding Fee $

 New - 8 hours ago