4942 S Rifle Ct, Aurora, CO 80015
- 3 beds |
- 1 bath |
- 854 sqft
 Single-Family Home
 Built in 1983
 7,841sqft lot
 1 car garage
 $451/sqft
 Listed 1 month ago
Property Description
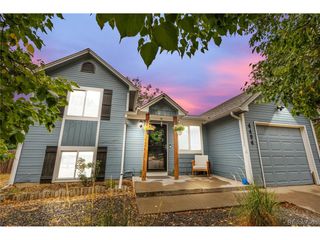
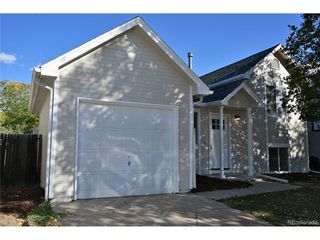
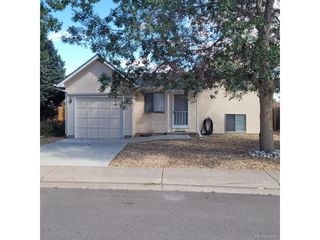
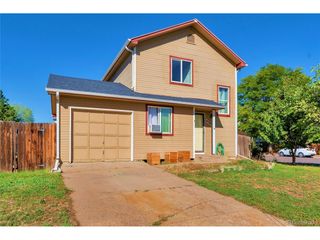
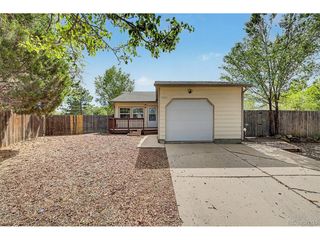
Welcome home to this charming single-story ranch nestled in a quiet cul-de-sac in the desirable Summer Valley neighborhood. Featuring 3 bedrooms, 1 bathroom, and 854 finished square feet of functional living space, this property delivers the ideal combination of comfort, convenience, and low-cost living. Inside, enjoy a well-designed layout filled with natural light, seamlessly connecting the living area to the kitchen and bedrooms. Save significantly on your monthly power bills thanks to the fully installed solar panel system. Step outside onto your expansive lot-the massive, fully-fenced back yard offers incredible privacy and endless potential for gardening, weekend entertaining, outdoor play, or creating your personal backyard oasis. An attached 1-car garage plus an extended driveway provides ample parking and extra storage capacity. Located in the acclaimed Cherry Creek School District, this home sits just minutes from Summer Valley Park, Meadow Point Park, and Quincy Reservoir for outdoor recreation. Enjoy easy access to everyday conveniences with nearby shopping and dining along Parker Road and E-470, plus quick commutes to the Town Center at Aurora, Pioneer Park, and Buckley Space Force Base. Whether you're a first-time homebuyer, downsizing, or looking for a solid investment, this Aurora gem is a must-see! GET A PERMANENT 1-POINT INTEREST RATE BUYDOWN FUNDED ENTIRELY VIA PREFERRED LENDER CREDITS!
- Listing Status:
- Active
- Data Last Updated:
- November 19, 2026 at 7:23AM
- Listing Office:
- West and Main Homes Inc : ursula@westandmainhomes.com
- Listing Agent:
- Ursula Ibarra : 303-257-9729
- Contact:
- ursula@westandmainhomes.com
- MLS ID:
- 3082302

- Style: A-Frame
- Parking: Attached
- Roofing: Composition
- General: Wood SidingOne
- Originating MLS: ires
- School District: Cherry Creek 5
- County: Arapahoe
- Fencing: Fenced
- Water: Public
- Sewer: Public Sewer
- Source: ires
- Exclusions: sellers personal property
This listing courtesy of Ursula Ibarra , West and Main Homes Inc
Monthly Payment
- Principal & Interest $
- Property Taxes $
- Home Insurance $
- VA Funding Fee $