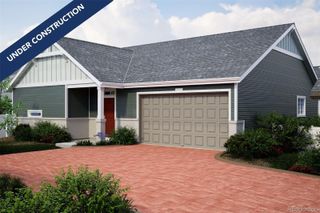
4964 N Tempe Street, Aurora, CO 80019
- 2 beds |
- 2 baths |
- 1,246 sqft
 Single-Family Home
  Built in 2026
  5,227sqft lot
 2 car garage
  $325/sqft
  Listed 8 days ago
Property Description
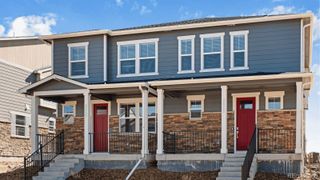
Welcome to The Capri, a thoughtfully designed 2-bedroom, 2-bath duet-style ranch offering 1,246 sq. ft. of easy living in The Reserve, a vibrant 55+ active adult community. Step inside to find an open-concept layout that blends the kitchen, dining, and living areas seamlessly, perfect for entertaining or enjoying quiet evenings at home. A covered patio extends your living outdoors, ideal for morning coffee or Colorado sunsets. The private primary suite is your retreat, featuring a walk-in closet and spa-inspired bath. A second bedroom and full bath offer flexibility for guests, hobbies, or a home office. With a 2-car garage, you’ll have room for vehicles, gear, and extra storage. The duet-style design means low-maintenance exteriors giving you more time to enjoy community amenities, travel, or simply lock and leave with confidence. Plus, a gated street entry adds peace of mind. The Reserve is Aurora’s premier 55+ community offering a resort-style lifestyle with The Farmhouse clubhouse, fitness spaces, golf simulator, and event areas. Outdoors, residents enjoy a beach-entry pool, pickleball, bocce, trails, and easy access to DIA and nearby golf. Renderings, photos, and virtual tours are illustrative only and may include virtual staging or show options, upgrades, finishes, features, or configurations not included in the home. See sales counselor for details.
- Listing Status:
- Active
- Date Added:
- September 26, 2026
- Data Last Updated:
- October 5, 2026 at 1:06AM
- Listing Office:
- Oakwood Homes Real Estate LLC : LSmyer@OakwoodHomesCO.com,303-226-9472
- Listing Agent:
- Layson Smyer :
- Contact:
- LSmyer@OakwoodHomesCO.com,303-226-9472
- MLS ID:
- 3668777

- General: Private Yard
- Style: Contemporary
- Other Structures: PatioCovered
- Parking: 220 VoltsConcreteDry Walled
- Roofing: Composition
- Windows: Double Pane Windows
- General: Cement SidingFrameStoneStuccoOneConcrete Perimeter
- HOA Amenities: ClubhouseFitness CenterGatedParkPoolSpa/Hot TubTrail(s)Reserve FundMaintenance GroundsRecyclingTrash260.0Monthly
- Originating MLS: REcolorado
- School District: Adams-Arapahoe 28J
- County: Adams
- Zoning: 0182113316054
- Fencing: Full
- Current Use: Live/Work
- Utilities: Cable AvailableElectricity ConnectedNatural Gas ConnectedPhone Available110V
- Water: Public
- Sewer: Public Sewer
- Source: REcolorado
This listing courtesy of Layson Smyer , Oakwood Homes Real Estate LLC
Monthly Payment
- Principal & Interest $
- Property Taxes $
- Home Insurance $
- VA Funding Fee $

 New - 2 days ago