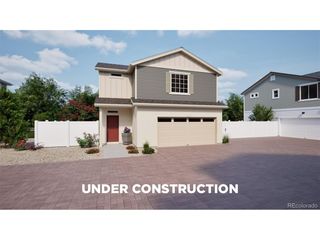
5170 N Quatar St, Aurora, CO 80019
- 2 beds |
- 2 baths |
- 1,409 sqft
 Single-Family Home
  Built in 2026
  4,356sqft lot
 2 car garage
  $321/sqft
  Listed 1 day ago
Property Description
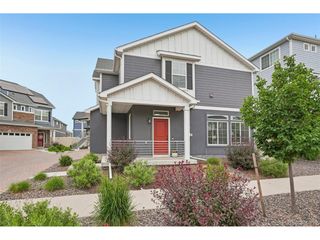
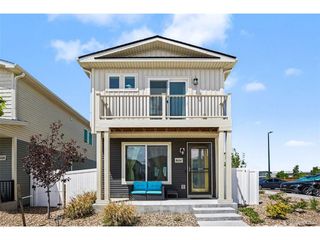
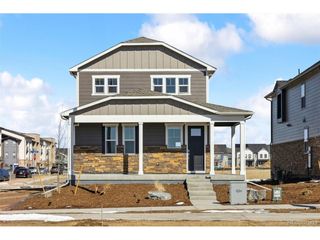
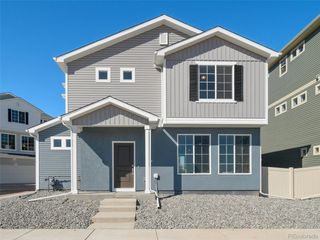
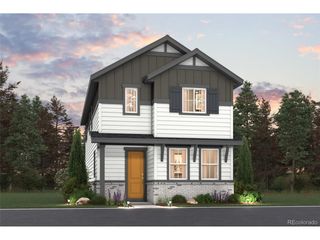
Introducing the Sojourner, a charming, easy-maintenance home in a gated 55+ resort-style community. The Sojourner is a single-level layout designed for comfort, efficiency, and adaptability, perfectly suited for the active adult lifestyle. This single-family, open-concept home spans 1,409 sq. ft. and offers 2 beds, 2 baths, and an oversized 2-car garage. Set on a gated street and within a private courtyard, experience tranquility at your doorstep with a charming front porch and included front landscaping. The interior is bright with oversized windows and 9' ceilings. Enjoy designer LVP flooring, Shaw carpeting, Samsung appliances, and Sherwin-Williams paint throughout. The kitchen features an eat-in dining island, stainless-steel sinks, quartz countertops, a chef's window, along with a large pantry, and flows seamlessly into the living area and out to the expansive back patio-ideal for entertaining and gatherings. The spacious primary suite boasts a walk-in closet, double vanity sink, and a tiled spa shower with a privacy window. Photos and/or artists renderings may differ from actual home.
- Listing Status:
- Active
- Data Last Updated:
- May 30, 2026 at 6:24PM
- Listing Office:
- Oakwood Homes Real Estate LLC : LSmyer@OakwoodHomesCO.com,303-226-9472
- Listing Agent:
- Layson Smyer : 303-226-9472
- MLS ID:
- 8450771

- General: Sprinkler System
- Other Structures: Patio
- Parking: Attached
- Roofing: Composition
- General: StoneCompositionStuccoOne
- Road/Access: Security Gate
- HOA Amenities: ClubhouseHot TubPoolFitness CenterTrail(s)GatedTrashSnow Removal260.0Monthly
- Originating MLS: ires
- School District: Adams-Arapahoe 28J
- County: Adams
- Fencing: Fenced
- Utilities: Electricity AvailableCable Available
- Water: City
- Sewer: Public Sewer
- Source: ires
- Exclusions: Taxes are an annual estimate. Pictures will be updated as construction progresses. Earnest Money based on using Preferred Lender.
This listing courtesy of Layson Smyer , Oakwood Homes Real Estate LLC
Monthly Payment
- Principal & Interest $
- Property Taxes $
- Home Insurance $
- VA Funding Fee $

 New - 14 hours ago