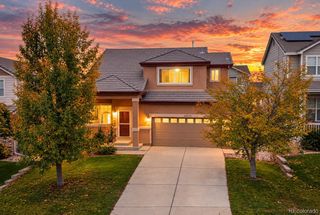
5184 S Liverpool Way, Aurora, CO 80015
- 3 beds |
- 2 baths |
- 1,327 sqft
 Single-Family Home
  Built in 1997
  5,663sqft lot
 2 car garage
  $399/sqft
  Listed 26 days ago
Property Description
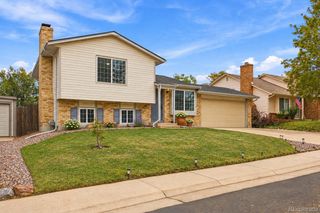
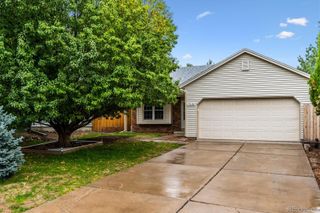
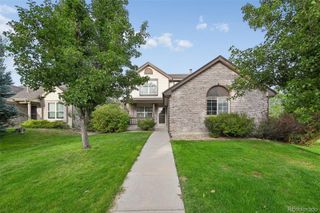
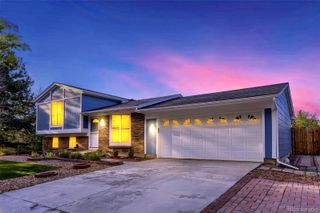
Imagine starting your mornings on the charming front porch and ending your evenings gathered around the fire with friends and family. This inviting 3-bedroom, 2-bathroom ranch-style home offers a comfortable floor plan, vaulted ceilings, and a wonderful connection between indoor and outdoor living. The bright, welcoming living room is centered around a cozy gas fireplace, creating the perfect place to relax. Just beyond, the dine-in kitchen offers abundant cabinetry, generous counter space, and a convenient breakfast bar for casual meals or morning coffee. Sliding glass doors lead directly to the expansive, fully fenced backyard, where you'll find plenty of space for summer barbecues, entertaining, gardening, pets, or simply enjoying Colorado's beautiful outdoor lifestyle. The spacious primary bedroom provides a relaxing retreat with its own en-suite bathroom. Two additional bedrooms offer flexibility for family, guests, or a home office. An attached 2-car garage provides convenient parking and storage, while the unfinished basement offers a blank canvas to create the space you've been dreaming about, whether that's a recreation room, home gym, office, workshop, or additional living space. Located in a quiet neighborhood close to parks, shopping, restaurants, major roads, and E-470, this home gives you the peaceful setting you want with the convenience you need. **Come see the space, imagine the possibilities, and make this charming ranch your next home!
- Listing Status:
- Active
- Date Added:
- September 8, 2026
- Data Last Updated:
- October 5, 2026 at 4:06AM
- Listing Office:
- Your Castle Realty LLC : euna@milehighlifestyles.com,720-217-6904
- Listing Agent:
- Euna Klein :
- Contact:
- euna@milehighlifestyles.com,720-217-6904
- MLS ID:
- 9006790

- Roofing: Composition
- General: BrickOne
- HOA Amenities: Trash193.0Semi-Annually
- Originating MLS: REcolorado
- School District: Cherry Creek 5
- County: Arapahoe
- Zoning: 033705645
- Water: Public
- Sewer: Public Sewer
- Source: REcolorado
This listing courtesy of Euna Klein , Your Castle Realty LLC
Monthly Payment
- Principal & Interest $
- Property Taxes $
- Home Insurance $
- VA Funding Fee $

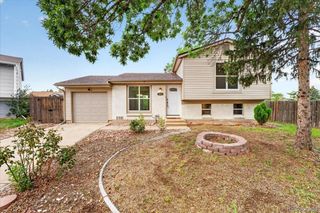
 New - 2 days ago