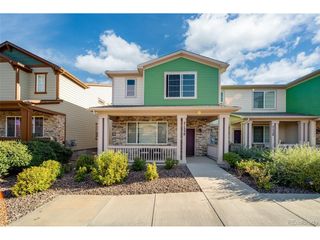
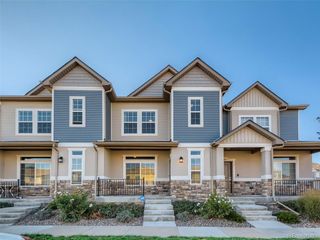
5361 N Eaton Park Way, Aurora, CO 80019
- 3 beds |
- 4 baths |
- 1,956 sqft
 Town Home
 Built in 2025
 1,307sqft lot
 2 car garage
 $207/sqft
 Listed 1 month ago
Property Description
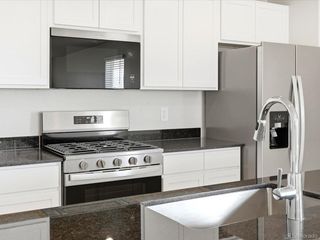
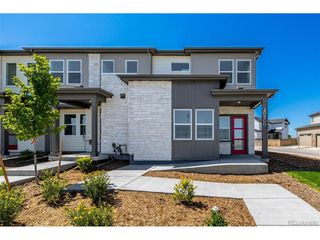
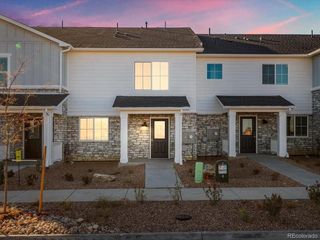
This modern 3-story townhome offers 1,923 sq ft of thoughtfully designed living space with 3 bedrooms and 3.5 baths. The main level features a private bedroom and full bath-ideal for guests, a home office, or multigenerational living. The second floor is the heart of the home, showcasing an open-concept kitchen with a large center island, spacious dining area, and inviting living room-perfect for both everyday living and entertaining. Upstairs, the third floor offers a spacious primary suite complete with a walk-in closet and en-suite bath, along with an additional bedroom for family or guests. Complete with a 2-car garage, this home delivers comfort, flexibility, and modern living in a functional and well-designed layout.
- Listing Status:
- Active
- Data Last Updated:
- November 19, 2026 at 7:23AM
- Listing Office:
- Keller Williams DTC : kristen-mw@hotmail.com,720-201-7630
- Listing Agent:
- Team Front Range : 720-201-7630
- Contact:
- kristen-mw@hotmail.com,720-201-7630
- MLS ID:
- 3728943

- Parking: Attached
- Roofing: Fiberglass
- General: FrameTri-Level
- HOA Amenities: ClubhousePoolPlaygroundTrashSnow Removal150.0Monthly
- Originating MLS: ires
- School District: Adams-Arapahoe 28J
- County: Adams
- Utilities: Natural Gas AvailableElectricity AvailableCable Available
- Water: Public
- Sewer: Public Sewer
- Source: ires
- Exclusions: Sellers personal property
This listing courtesy of Team Front Range , Keller Williams DTC
Monthly Payment
- Principal & Interest $
- Property Taxes $
- Home Insurance $
- VA Funding Fee $