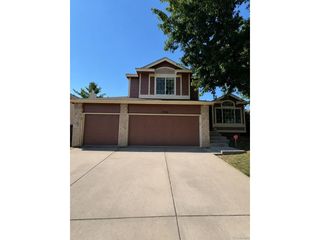
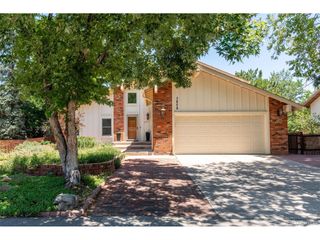
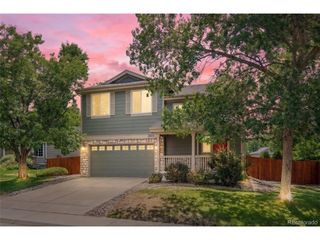
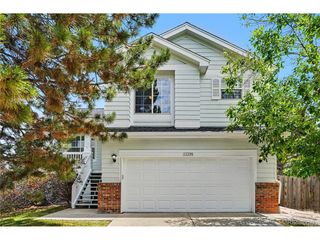
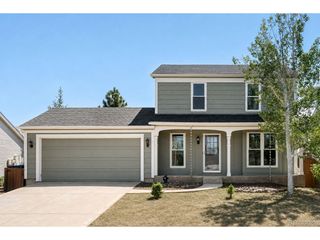
5394 S Sicily Way, Aurora, CO 80015
- 3 beds |
- 3 baths |
- 1,591 sqft
 Single-Family Home
  Built in 2000
  7,405sqft lot
 2 car garage
  $333/sqft
  Listed 16 days ago
Property Description
Move-In Ready Home in Desirable Saddle Rock with Cherry Creek Schools! Welcome to one of the best values in Saddle Rock! Perfectly situated on a premium corner lot backing to open space and adjacent to Antelope Ridge Elementary School. Step inside to a bright, open floor plan featuring beautiful hardwood flooring, soaring vaulted and 9-foot ceilings, and abundant natural light. The main level includes spacious living and dining areas, an inviting family room, an updated kitchen with modern finishes, and a convenient half bath-perfect for everyday living and entertaining. Upstairs, you'll find a spacious primary suite with a private en-suite bathroom and walk-in closet, along with two additional bedrooms and a full bathroom. The conveniently located upper-level laundry room makes laundry day a breeze. A versatile loft overlooks the family room and can easily be converted into a home office, playroom, or third bedroom to suit your needs. Step outside to a beautifully landscaped backyard complete with mature trees, a patio for outdoor entertaining, and added privacy thanks to the open space behind the home. A neighborhood walking path located alongside the property provides easy access to parks and the surrounding community. Don't miss this incredible opportunity to own a beautifully maintained Saddle Rock home!
- Listing Status:
- Active
- Data Last Updated:
- July 26, 2026 at 9:21PM
- Listing Office:
- RE/MAX Leaders : 720-447-7377
- Listing Agent:
- Reem Saidi : 720-447-7377
- MLS ID:
- 9215621

- Parking: Attached
- Roofing: Tile
- General: Wood SidingTwo
- HOA Amenities: 60.0Monthly
- Originating MLS: ires
- School District: Cherry Creek 5
- County: Arapahoe
- Sewer: Public Sewer
- Source: ires
- Exclusions: None
This listing courtesy of Reem Saidi , RE/MAX Leaders
Monthly Payment
- Principal & Interest $
- Property Taxes $
- Home Insurance $
- VA Funding Fee $

 New - 1 day ago