5496 N Elk Street, Aurora, CO 80019
- 4 beds |
- 3 baths |
- 2,189 sqft
 Single-Family Home
  Built in 2026
  3,920sqft lot
 2 car garage
  $268/sqft
  Listed 2 days ago
Property Description
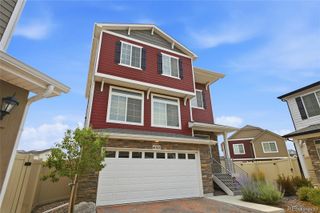
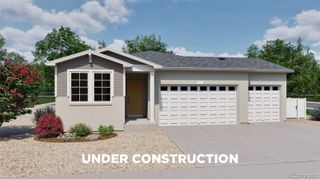
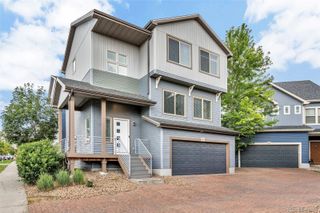
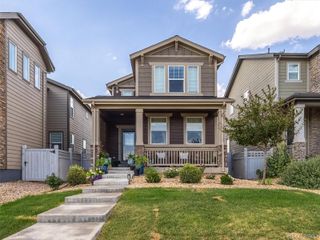
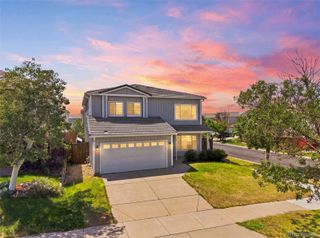
This beautifully designed 2-story home sits on a corner lot with a large side yard, offering extra outdoor space and added privacy. Inside, you’ll find 4 bedrooms, 2.5 bathrooms, and a bright open-concept layout ideal for modern living. The main level includes a flex room or home office that opens to the kitchen island, creating a functional and connected space perfect for working from home or additional living needs. The kitchen, dining, and living areas flow seamlessly together, making entertaining easy and comfortable. Upstairs, the private primary suite features a walk-in closet and ensuite bath, along with three additional bedrooms and a versatile loft for extra living space. A covered patio, 2-car garage, and optional unfinished basement provide added convenience and room to grow.
- Listing Status:
- Active
- Data Last Updated:
- July 26, 2026 at 7:20PM
- Listing Office:
- RE/MAX Professionals : 303-799-9898
- Listing Agent:
- Tom Ullrich : 303-910-8436
- MLS ID:
- 7408825

- General: GardenLightingPlaygroundPrivate Yard
- Style: ContemporaryMid-Century Modern
- Other Structures: Patio
- Parking: ConcreteDry WalledLightedParking spaces: 2
- Roofing: Composition
- Windows: Double Pane Windows
- General: Two
- Road/Access: Public
- HOA Amenities: Garden AreaParkPlaygroundTrail(s)IrrigationMaintenance GroundsRecyclingRoad MaintenanceSnow RemovalTrash100.0Monthly
- Originating MLS: recolorado
- School District: Adams-Arapahoe 28J
- County: Adams
- Zoning: WINDLER SUBD FLG 5 BLK 7 LOT 5R0225611
- Fencing: Full
- Utilities: Cable AvailableElectricity AvailableElectricity ConnectedInternet Access (Wired)Natural Gas AvailableNatural Gas ConnectedPhone Available
- Water: Public
- Sewer: Public Sewer
- Source: recolorado
- Ownership: Builder
- Exclusions: Seller's personal possessions and any staging items that may be in use.
This listing courtesy of Tom Ullrich , RE/MAX Professionals
Monthly Payment
- Principal & Interest $
- Property Taxes $
- Home Insurance $
- VA Funding Fee $

 New - 2 days ago