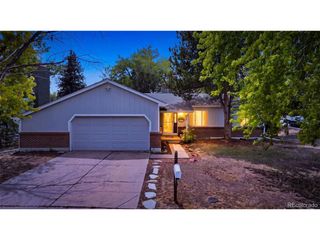
554 S Kittredge Way, Aurora, CO 80017
- 4 beds |
- 4 baths |
- 2,745 sqft
 Single-Family Home
  Built in 1981
  9,148sqft lot
 3 car garage
  $184/sqft
  Listed 5 days ago
Property Description
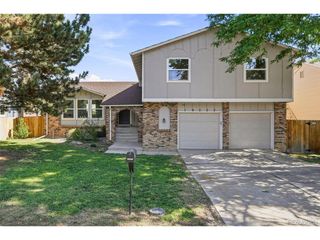
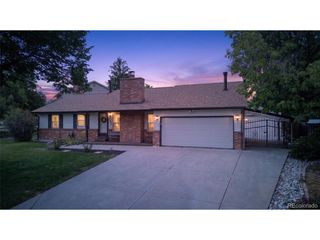
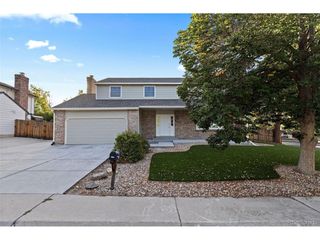
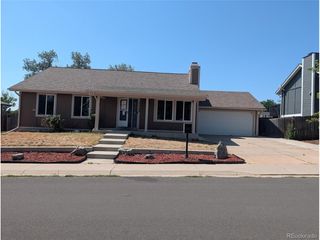
House will be sold As-Is. This multi-level home has been refreshed with new paint, all new carpet, and newer LVP flooring, and is move-in ready. The upper level houses the Primary bedroom suite along with two large secondary bedrooms and a shared bath. The main level offers a living room, formal dining area, eat-in kitchen with breakfast nook, the family room with wood-burning fireplace, powder bath and laundry area, along with access to the huge, fully-fenced, backyard. This home also features an amazing, oversized 3-car garage with additional storage/workshop space. The basement features the 4th bedroom, a 3/4 bath, and den area. Tesla Solar is the cherry on top for energy efficiency and lower power bills. This house has TONS of potential. The well-established neighborhood features mature landscaping, easy access to I-225, shopping, schools, Buckley AFB, and parks. No HOA.
- Listing Status:
- Active
- Data Last Updated:
- August 20, 2026 at 7:24AM
- Listing Office:
- Realty One Group Premier : varneyhometeam@gmail.com,720-515-2211
- Listing Agent:
- Sandra Varney : 720-515-2211
- Contact:
- varneyhometeam@gmail.com,720-515-2211
- MLS ID:
- 8697142

- General: Sprinkler SystemOversized Garage
- Other Structures: Patio
- Parking: Attached
- Roofing: Composition
- General: FrameBrickWood SidingConcreteBi-Level
- Originating MLS: ires
- School District: Adams-Arapahoe 28J
- County: Arapahoe
- Fencing: PartialDog Run/Kennel
- Utilities: Natural Gas AvailableElectricity AvailableCable Available
- Water: City
- Sewer: Public Sewer
- Source: ires
- Exclusions: Staging Furniture and accessories are excluded
This listing courtesy of Sandra Varney , Realty One Group Premier
Monthly Payment
- Principal & Interest $
- Property Taxes $
- Home Insurance $
- VA Funding Fee $

 New - 5 hours ago