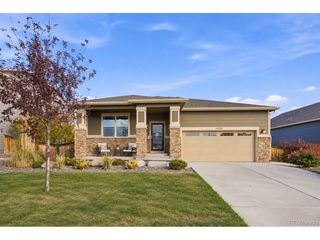
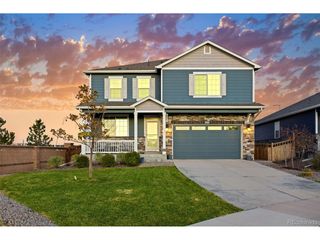
5770 N Jebel Way, Aurora, CO 80019
- 4 beds |
- 4 baths |
- 3,097 sqft
 Single-Family Home
 Built in 2024
 4,356sqft lot
 2 car garage
 $199/sqft
 Listed 26 days ago
Property Description
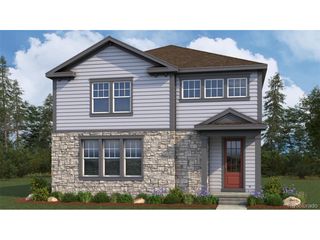
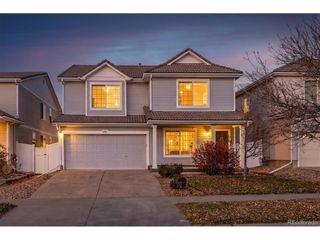
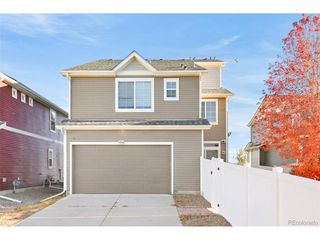
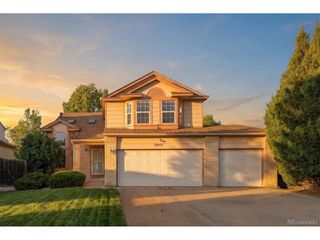
Looking for VALUE? Why build when you can move right in? This 2025 home across from open space is better than new. Priced at $615,000 with $10,000 in buyer concessions with an acceptable offer! Barely lived in and exceptionally well maintained, this home offers the appeal of new construction with the added benefit of $100k in builder upgrades already completed. Unlike comparable new construction priced at $590k without a finished basement or landscaped backyard, this home already includes a builder-finished basement ($36k) and professionally landscaped backyard ($35k). That's $170,000+ in improvements already completed. Nine-foot ceilings and an open stair railing set an airy, modern tone from the moment you walk in. The great room centers on a gas fireplace, and the gourmet kitchen is built for gathering, with an oversized quartz island, 42" light gray cabinetry, a walk-in pantry, a gas range, a touch faucet and stainless Whirlpool appliances. Upstairs, the primary suite has a walk-in closet and a spa-style bath with dual sinks and a fully tiled shower. Two more bedrooms, a full bath, a flexible loft and second-floor laundry complete the level. The finished basement adds a game room, a fourth bedroom and another full bath for guests, hobbies or movie nights. Step outside to your private retreat with a covered patio, low-maintenance artificial turf, 5-foot semi-privacy fencing, and an almost-new hot tub, firepit and patio furniture, all included. Front landscaping with irrigation adds curb appeal. Smart, efficient features include Schlage keyless entry, a Wi-Fi garage door, a smart thermostat, a Rinnai tankless water heater, Low-E windows and a Carrier furnace with central A/C. The 2-car garage is EV-ready, and the fridge, washer and dryer stay. All this in Painted Prairie, with miles of trails, a dog park, community gardens, farmers markets, coffee carts, concerts and festivals right outside your door. Homes this complete don't come along often.
- Listing Status:
- Active
- Data Last Updated:
- November 19, 2026 at 5:22AM
- Listing Office:
- MB CM Real Estate Inc : comitchell@MSN.COM,303-525-6888
- Listing Agent:
- Cindy Mitchell : 303-525-6888
- Contact:
- comitchell@MSN.COM,303-525-6888
- MLS ID:
- 9813257

- General: Sprinkler SystemHot Tub
- Style: Contemporary
- Other Structures: Patio
- Parking: Attached
- Roofing: Composition
- Windows: Window Coverings
- General: FrameTwo
- HOA Amenities: PlaygroundParkTrail(s)90.0Monthly
- Originating MLS: ires
- School District: Adams-Arapahoe 28J
- County: Adams
- Fencing: Partial
- Utilities: Natural Gas AvailableElectricity AvailableCable Available
- Water: Public
- Sewer: Public Sewer
- Source: ires
- Exclusions: Sellers Personal Property
This listing courtesy of Cindy Mitchell , MB CM Real Estate Inc
Monthly Payment
- Principal & Interest $
- Property Taxes $
- Home Insurance $
- VA Funding Fee $