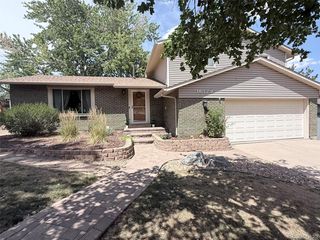
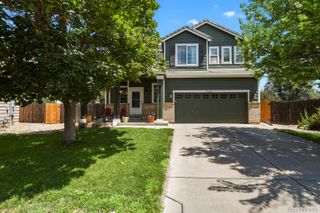
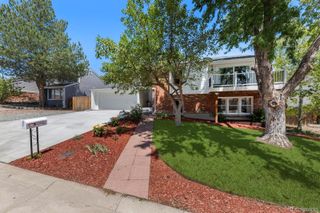
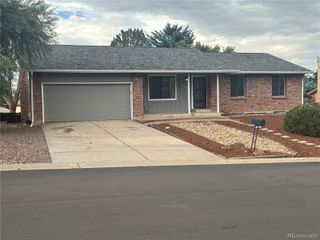
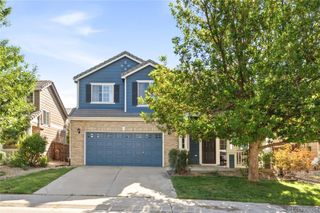
5873 S Nepal Street, Aurora, CO 80015
- 4 beds |
- 2 baths |
- 2,204 sqft
 Single-Family Home
  Built in 1983
  7,841sqft lot
 2 car garage
  $226/sqft
  Listed 3 days ago
Property Description
Welcome to 5873 S Nepal Street, a spacious home offering warm character, flexible living spaces, and plenty of room to make your own. Sunlight pours through the large front window, highlighting the wood flooring and creating a bright, welcoming living room. The vaulted ceiling adds to the open feel, while the nearby dining area provides a comfortable place to gather. Just beyond, the kitchen features warm wood cabinetry, granite counters, stainless steel appliances, and generous workspace. Sliding glass doors open to the backyard, making it easy to enjoy meals and time outdoors. Three bedrooms are located upstairs, along with a full bathroom that offers convenient access from both the primary bedroom and the hallway. This thoughtful layout keeps the bathroom easily accessible while giving the primary bedroom a more private connection. The lower level features a spacious family room with built in shelving and warm wood accents. There is also an additional bedroom and bathroom, with the laundry conveniently located in the hallway leading to the bathroom. The basement adds even more usable space with a recreation room and another bedroom. Whether you need room for guests, hobbies, or a home office, this level gives you the flexibility to create spaces that fit your needs. Outside, the large fenced backyard is ready for outdoor living. An expansive concrete patio offers plenty of room for seating, grilling, and dining, while mature trees and established landscaping create a pleasant setting with added privacy. The attached two car garage provides additional parking and storage. Located near neighborhood parks, trails, Southlands, Quincy Reservoir, and Aurora Reservoir, this home also offers convenient access to E 470 and Parker Road. With five bedrooms, multiple living areas, and a generous backyard, there is space here for every part of daily life. Come check it out today!
- Listing Status:
- Active
- Data Last Updated:
- July 26, 2026 at 9:20PM
- Listing Office:
- Ed Prather Real Estate : 303-870-4749
- Listing Agent:
- Tobias Trujillo : 720-435-0137
- MLS ID:
- 2466321

- General: LightingPrivate YardRain Gutters
- Other Structures: Front PorchPatioCovered
- Parking: Parking spaces: 2
- Roofing: Composition
- General: Tri-Level
- Road/Access: Public
- Originating MLS: recolorado
- School District: Cherry Creek 5
- County: Arapahoe
- Zoning: LOT 5 BLK 2 PARKBOROUGH SUB 2ND FLG EX 1/2 M/R032397721
- Fencing: Full
- Current Use: Live/Work
- Utilities: Electricity Available
- Water: Public
- Sewer: Public Sewer
- Source: recolorado
- Ownership: Individual
- Exclusions: Seller's personal property
This listing courtesy of Tobias Trujillo , Ed Prather Real Estate
Monthly Payment
- Principal & Interest $
- Property Taxes $
- Home Insurance $
- VA Funding Fee $

 New - 1 day ago