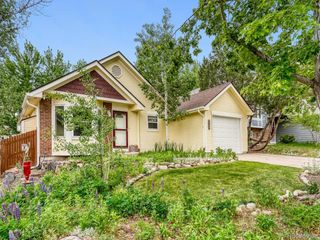
5910 S Valdai Way, Aurora, CO 80015
- 4 beds |
- 2 baths |
- 1,665 sqft
 Single-Family Home
  Built in 2001
  10,019sqft lot
 2 car garage
  $342/sqft
  Listed 1 day ago
Property Description
=> Beautiful ranch-style home in the desirable Saddle Rock Ridge community, located at the end of a quiet cul-de-sac next to a greenbelt. This home offers a very functional main-floor layout with vaulted ceilings, great natural light, and comfortable one-level living. The main floor features 3 official bedrooms and 2 full bathrooms, plus a flex room that can be used as an office, guest space, hobby room, or additional bedroom-style space. ** The primary suite includes a walk-in closet and a remodeled private bathroom with double sinks. Both full bathrooms were remodeled approximately 7 months ago, giving the home a fresh and updated feel. The property also features brand-new carpet in all bedrooms and on the stairs to the basement, stainless steel appliances, ceramic flooring with a wood-pattern design, central A/C, furnace, and a humidity system.** The full basement offers approximately 9-foot ceilings and includes a non-conforming bedroom/bonus room, plus excellent future expansion potential for a family room, gym, theater room, extra storage, or additional finished living space. Outside, enjoy a front and back sprinkler system with 6 zones, a roof that is approximately 4 years old, and a great cul-de-sac location with extra privacy next to the greenbelt.** Conveniently located near Southlands Mall, E-470, parks, trails, shopping, dining, and within the Cherry Creek School District area. This home offers a great combination of location, layout, updates, and future potential. L
- Listing Status:
- Active
- Data Last Updated:
- May 30, 2026 at 5:23PM
- Listing Office:
- Keller Williams Realty Downtown LLC : 303homesmarket@gmail.com,720-989-5736
- Listing Agent:
- Guillermo Martinez : 720-989-5736
- MLS ID:
- 5392937

- General: Sprinkler System
- Style: Contemporary
- Other Structures: Deck
- Parking: Attached
- Roofing: Composition
- General: Wood SidingConcreteOne
- HOA Amenities: ParkTrail(s)Trash67.0Monthly
- Originating MLS: ires
- School District: Cherry Creek 5
- County: Arapahoe
- Zoning: RES1
- Utilities: Electricity Available
- Water: City
- Sewer: Public Sewer
- Source: ires
- Exclusions: Seller's personal property
This listing courtesy of Guillermo Martinez , Keller Williams Realty Downtown LLC
Monthly Payment
- Principal & Interest $
- Property Taxes $
- Home Insurance $
- VA Funding Fee $

 New - 12 hours ago