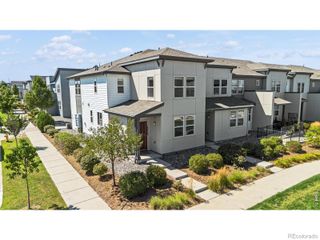
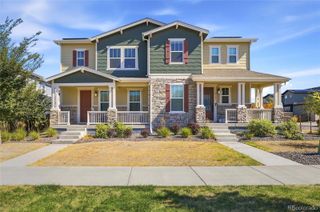
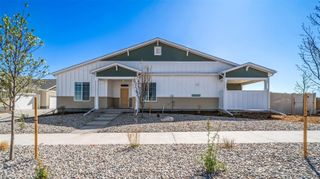
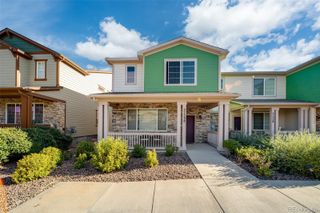
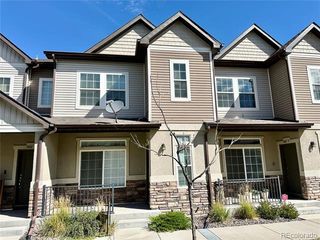
6078 N Lisbon Street, Aurora, CO 80019
- 3 beds |
- 3 baths |
- 1,856 sqft
 Town Home
  Built in 2022
  2,178sqft lot
 2 car garage
  $242/sqft
  Listed 13 days ago
Property Description
Settle into the distinctive Painted Prairie community with this 2022 end-unit townhome, offering a fresh, modern backdrop for everyday living. The open main level connects the kitchen, dining, and living areas in a comfortable flow, with large windows and Hunter Douglas plantation shutters bringing in natural light. The kitchen is designed for both daily routines and hosting, featuring granite countertops, a large island, gas range, pantry, and generous storage. Upstairs, an oversized loft adds flexible space for a home office, media room, workout area, playroom, or additional lounge. The spacious primary suite is accompanied by two additional bedrooms, a full bath, and conveniently located laundry. A two-car attached garage, tankless water heater, smart-home features, under-stair storage, insulated garage door, and high garage ceilings with added storage potential provide practical extras. Outside your door, Painted Prairie offers parks, trails, community gathering spaces, and distinctive architecture that gives this Aurora neighborhood its recognizable character. Convenient access to DIA, Anschutz Medical Campus, and major commuter routes makes it easy to connect with work, travel, and the wider metro area. BUYER'S CHOICE INCENTIVE: Qualified buyers may choose a free 1-year temporary interest-rate buydown OR a credit toward a permanent interest-rate buydown when approved and closing with the preferred lender. Contact the listing agent for details. Why wait to build when you can enjoy Painted Prairie now?
- Listing Status:
- Active
- Date Added:
- September 22, 2026
- Data Last Updated:
- October 5, 2026 at 7:08AM
- Listing Office:
- 8z Real Estate : stacy.weinstein@8z.com,303-906-6835
- Listing Agent:
- Stacy Weinstein :
- Contact:
- stacy.weinstein@8z.com,303-906-6835
- MLS ID:
- 3962647

- General: Rain Gutters
- Style: Contemporary
- Other Structures: Front Porch
- Roofing: Composition
- Windows: Double Pane WindowsWindow Coverings
- General: FrameTwo
- HOA Amenities: InsuranceMaintenance GroundsMaintenance StructureRecyclingSnow RemovalTrash300.0Monthly
- Originating MLS: REcolorado
- School District: Adams-Arapahoe 28J
- County: Adams
- Zoning: R0210156
- Utilities: Cable AvailableElectricity ConnectedInternet Access (Wired)Natural Gas ConnectedPhone Connected
- Water: Public
- Sewer: Public Sewer
- Source: REcolorado
This listing courtesy of Stacy Weinstein , 8z Real Estate
Monthly Payment
- Principal & Interest $
- Property Taxes $
- Home Insurance $
- VA Funding Fee $