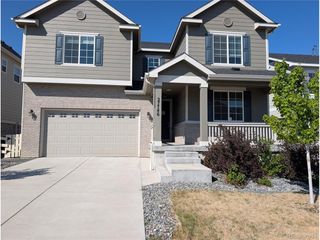
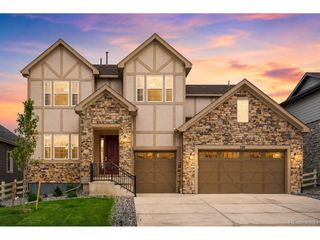
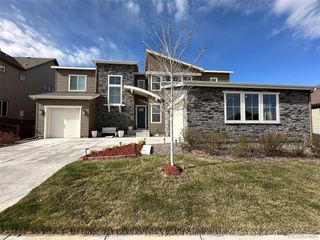
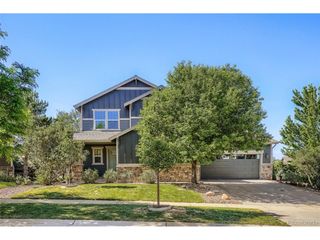
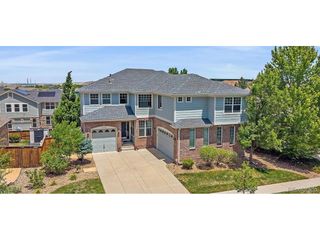
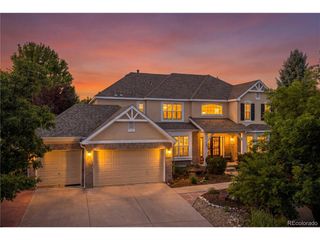
6264 S Kewaunee Way, Aurora, CO 80016
- 5 beds |
- 6 baths |
- 4,758 sqft
 Single-Family Home
  Built in 2013
  7,405sqft lot
 3 car garage
  $189/sqft
  Listed 18 days ago
Property Description
Welcome to 6264 S. Kewaunee Way, a beautifully maintained home in the highly desirable Saddle Rock South community. This spacious residence offers an inviting open floor plan filled with natural light, soaring ceilings, and stylish finishes throughout. The well-appointed kitchen features ample cabinetry, generous counter space, and a large island that flows seamlessly into the family room-perfect for everyday living and entertaining. The primary suite provides a peaceful retreat with a spacious layout and private en-suite bath, while the additional bedrooms offer flexibility for family, guests, or a home office. The fully finished basement is a standout feature, offering exceptional additional living space complete with a full second kitchen, making it ideal for multi-generational living, extended guests, entertaining, or hosting game nights and gatherings. Whether you're looking for a private retreat or added functionality, this thoughtfully finished lower level provides endless possibilities. Step outside to enjoy the beautifully landscaped backyard with plenty of space for relaxing, dining, and entertaining. Ideally located near parks, walking trails, golf courses, shopping, dining, and top-rated Cherry Creek schools, this move-in-ready home offers the perfect blend of comfort, versatility, and convenience. Don't miss the opportunity to make this exceptional property your own!
- Listing Status:
- Pending
- Data Last Updated:
- July 27, 2026 at 2:23AM
- Listing Office:
- Trelora Realty, Inc. : coteam@trelora.com,720-410-6100
- Listing Agent:
- Trelora Realty Team : 720-410-6100
- MLS ID:
- 4619509

- General: Eat-in KitchenCathedral Ceiling(s)Open FloorplanWalk-In Closet(s)Jack & Jill BathroomKitchen Island
- Appliances: Double OvenDishwasherRefrigeratorWasherDryerMicrowaveDisposalFire Alarm
- Basement: FullPartially FinishedSlabWalk-Out Access
- A/C: Central Air
- Heating: Forced Air
- Other Structures: DeckPatio
- Parking: Attached
- Roofing: Composition
- General: FrameBrickTwo
- HOA Amenities: Trash78.0Monthly
- Originating MLS: ires
- School District: Cherry Creek 5
- County: Arapahoe
- Fencing: Fenced
- Utilities: Natural Gas Available
- Water: City
- Sewer: Public Sewer
- Source: ires
- Exclusions: Personal Property
This listing courtesy of Trelora Realty Team , Trelora Realty, Inc.
Monthly Payment
- Principal & Interest $
- Property Taxes $
- Home Insurance $
- VA Funding Fee $