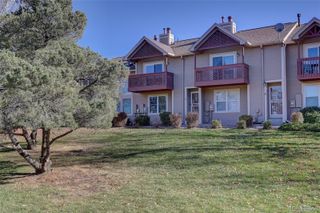
627 S Norfolk Way, Aurora, CO 80017
- 3 beds |
- 3 baths |
- 1,714 sqft
 Town Home
 Built in 2005
 871sqft lot
 2 car garage
 $222/sqft
 Listed 1 month ago
Property Description
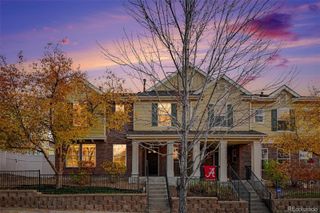
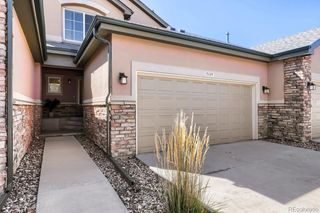
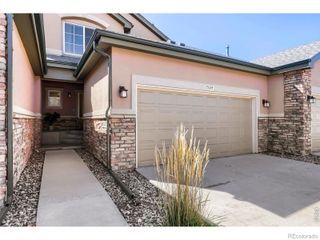
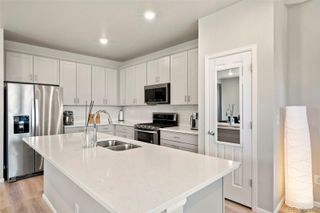
Welcome to this beautifully updated, move-in-ready townhome designed for modern living and effortless entertaining. From the charming, spacious front porch to the seamless open-concept interior, every detail of this home has been refreshed and meticulously maintained. The main level boasts real hardwood floors, a convenient half bath, and a bright kitchen featuring a pantry with built-in shelving. Upstairs, you will find brand-new carpet and a versatile flex space perfect for a home office, craft space, or play area. All bedrooms are equipped with up-down blinds for the perfect balance of light and privacy. The luxurious En-Suite primary bedroom features a walk-in closet with a window for natural light and a beautifully remodeled En-Suite bathroom complete with a double sink, modern shower, and an extra flex area for custom storage or a decorative furniture piece. The second and third bedrooms offer generous closet space and share a fully remodeled hallway bathroom. Freshly painted throughout. Included items: Sound system in living room with receiver and subwoofer, Outdoor Vivint security camera, and all storage racks in the garage. Enjoy peace of mind with premium system upgrades, including a new A/C (2023), furnace (2023), and water heater (2022). This turnkey gem is move-in ready!
- Listing Status:
- Active
- Date Added:
- October 14, 2026
- Data Last Updated:
- November 19, 2026 at 7:08AM
- Listing Office:
- Allure Homes LLC : Allurehomesco@gmail.com,720-308-4291
- Listing Agent:
- Amie Jacobs :
- Contact:
- Allurehomesco@gmail.com,720-308-4291
- MLS ID:
- 9526437

- Style: Contemporary
- Other Structures: Front Porch
- Roofing: Composition
- Windows: Window CoveringsWindow Treatments
- General: FrameRockWood SidingTwo
- HOA Amenities: Maintenance GroundsMaintenance StructureRecyclingSnow RemovalTrash365.0Monthly
- Originating MLS: REcolorado
- School District: Adams-Arapahoe 28J
- County: Arapahoe
- Zoning: 034565043
- Utilities: Cable AvailableElectricity ConnectedNatural Gas Available
- Water: Public
- Sewer: Public Sewer
- Source: REcolorado
This listing courtesy of Amie Jacobs , Allure Homes LLC
Monthly Payment
- Principal & Interest $
- Property Taxes $
- Home Insurance $
- VA Funding Fee $

 New - 1 day ago