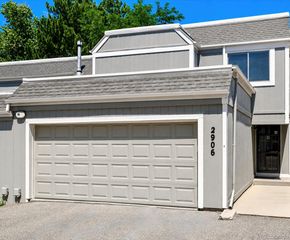
642 S Norfolk Way, Aurora, CO 80017
- 3 beds |
- 3 baths |
- 1,730 sqft
 Town Home
  Built in 2005
  871sqft lot
 2 car garage
  $228/sqft
  Listed 2 days ago
Property Description
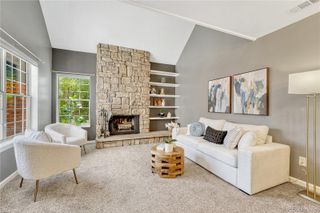
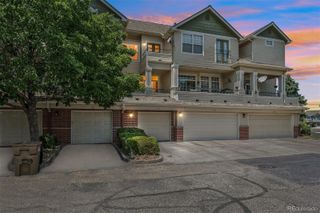
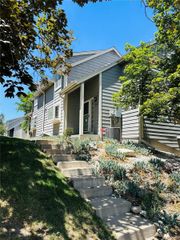
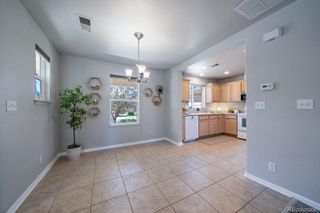
Welcome home to this beautiful 2-story, end-unit townhome! Offering you two levels of open living: 1,730 sq ft - 3 bedrooms, 3 baths. Natural light-filled, private setting. Open the windows to hear the birds in the nearby trees! Main level showcases a light and bright living room with gas FP, built-in shelves and laminate flooring. Kitchen includes SS appliances, a newly installed kitchen sink; 42” cabinets, Corian counters, eat-in kitchen bar and pantry. A dining room and half bath complete the main level. On the upper level, you will find a spacious Primary Suite, two secondary bedrooms; full hallway bathroom; loft; laundry room with washer/dryer. The loft is set up as a game room but could be an office, kids play area, etc. 2-car attached garage, front sitting porch and open grass area in front of the townhome. List of updated items available. Many options to enjoy the outdoors: walking/bike path, greenbelt, & public park. Shopping, theatre & restaurants nearby. Easy access to I-225. A fabulous property awaits you!!
- Listing Status:
- Active
- Data Last Updated:
- July 26, 2026 at 4:21PM
- Listing Office:
- RE/MAX Professionals : 303-799-9898
- Listing Agent:
- Mary Beth Brust : 303-888-1250
- MLS ID:
- 5190769

- Style: Contemporary
- Other Structures: Front Porch
- Parking: Parking spaces: 2
- Roofing: Composition
- Windows: Double Pane WindowsWindow Coverings
- General: Two
- Road/Access: Public
- HOA Amenities: Exterior Maintenance w/out RoofMaintenance GroundsMaintenance StructureSnow RemovalTrash365.0Monthly
- Originating MLS: recolorado
- School District: Adams-Arapahoe 28J
- County: Arapahoe
- Zoning: LOT 58 BLK 2 PARKVIEW SUB 1ST FLG034565299
- View: Mountain(s)
- Utilities: Cable AvailableElectricity ConnectedNatural Gas Connected
- Water: Public
- Sewer: Public Sewer
- Source: recolorado
- Ownership: Individual
- Exclusions: Seller's Personal Property. Racks not attached in the garage.
This listing courtesy of Mary Beth Brust , RE/MAX Professionals
Monthly Payment
- Principal & Interest $
- Property Taxes $
- Home Insurance $
- VA Funding Fee $

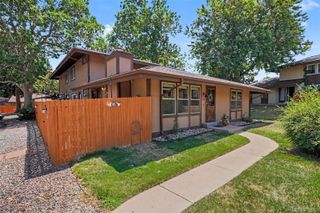
 New - 3 days ago