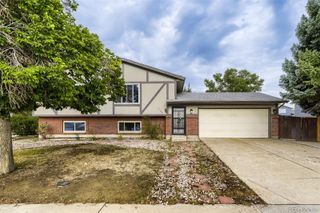
659 S Newark Court, Aurora, CO 80012
- 4 beds |
- 2 baths |
- 1,730 sqft
 Single-Family Home
  Built in 1971
  0.25acre lot
 2 car garage
  $289/sqft
  Listed 4 days ago
Property Description
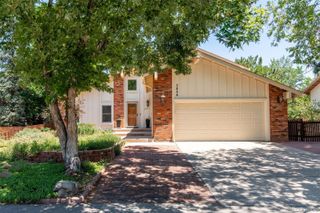
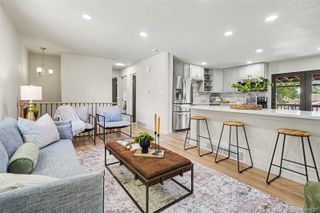
A quarter-acre cul-de-sac lot, major 2025 improvements and a flexible four-bedroom layout set 659 S Newark Court apart. This updated 1,730-square-foot tri-level home in Aurora, Colorado, combines generous indoor and outdoor living with an updated kitchen, bright sunroom and standard two-car garage. A skylight fills the kitchen with natural light, highlighting granite countertops, a tile backsplash, stainless steel appliances, a reverse-osmosis drinking water system and updated sink fixtures. Open living and family rooms create distinct spaces for entertaining, relaxing or working from home, while the sunroom offers a comfortable connection to the oversized backyard. Three bedrooms are located upstairs with newer carpet, updated LED lighting and a full dual-entry bathroom. The lower level includes a fourth bedroom, a three-quarter bathroom and additional living space that can adapt as a guest retreat, office, gym or media room. Significant updates provide comfort, durability and everyday convenience, including a new furnace and central air conditioning in 2025; a 2025 roof with Class 4 shingles, updated decking and reinforced gutters; added attic insulation; removed popcorn ceilings; refreshed flooring; fresh interior paint; newer blinds; an updated bathroom vanity and shower fixtures; fireplace masonry work; and a newer garage door and opener. A 2025 washer and dryer, whole-house water filtration system, security system and solar-powered exterior cameras are also included. Outside, the expansive backyard offers a dedicated garden area, firepit and abundant room for outdoor dining, recreation or future personalization. With Expo Park approximately one block away and Highline Community Elementary School nearby, this updated four-bedroom home for sale in Aurora delivers the lot size, versatile layout, two-car garage and high-value improvements buyers are searching for. Schedule a private showing to experience it in person.
- Listing Status:
- Active
- Data Last Updated:
- July 26, 2026 at 9:20PM
- Listing Office:
- Compass - Denver : 303-536-1786
- Listing Agent:
- Nicholas Leibbrand : 720-755-1736
- MLS ID:
- 7245534

- General: Fire PitGardenPrivate YardRain Gutters
- Style: Traditional
- Other Structures: PatioCovered
- Parking: Parking spaces: 2
- Roofing: Composition
- Windows: Window Coverings
- General: Tri-LevelSlab
- Road/Access: Public
- Originating MLS: recolorado
- School District: Cherry Creek 5
- County: Arapahoe
- Zoning: LOT 13 BLK 6 QUEENSBOROUGH SUB 3RD FLG031165270
- Fencing: Full
- Current Use: Live/Work
- Utilities: Electricity ConnectedNatural Gas Connected
- Water: Public
- Sewer: Public Sewer
- Source: recolorado
- Ownership: Individual
- Exclusions: Seller's Personal Property & Staging Items
This listing courtesy of Nicholas Leibbrand , Compass - Denver
Monthly Payment
- Principal & Interest $
- Property Taxes $
- Home Insurance $
- VA Funding Fee $

 New - 2 days ago