6753 S Winnipeg Circle 101, Aurora, CO 80016
- 2 beds |
- 3 baths |
- 1,460 sqft
 Rental
  Built in 2002
  —— sqft lot
  2 car garage
  $2/sqft
  Listed 18 days ago
Property Description
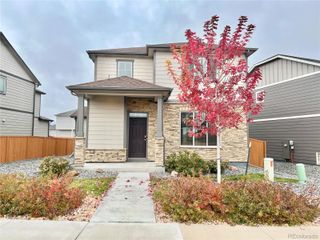
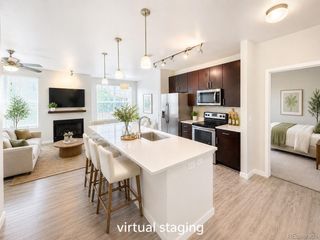
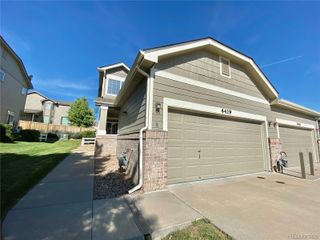
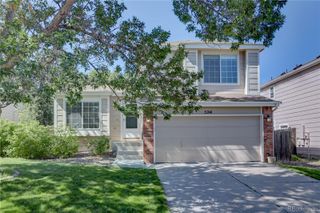
Dream Location! 2 Story Condo with Attached 2 Car Garage! Easy access to The Tech Center or DIA via E-470, and 5 minutes to Southlands Mall and Saddle Rock Golf Course*just a few steps from this unit is a resort-like pool area with sunken hot tub and gazebo with picnic tables*new hardwoods on the main level and new carpet throughout*soaring 2 story great room w/cozy gas fireplace*kitchen has a new stainless French door fridge and microwave (not pictured,) and large walk-in pantry*open loft with its own deck*master features a trey ceiling and private deck, and triple-arched entry into the 5 piece master bath and massive walk-in closet*Other amenities include attached 2 car garage, A/C, stucco exterior w/tile roof, new paint throughout, new curtains, and water/trash included*HOA includes access to other Saddle Rock community pools and amenities in addition to the Prairie Ridge pool and facilities Available September 2nd. * Minimum 12-month lease * Income requirement is 2xs the rent * No minimum credit score required * Pet policy: Dogs OK, Cats OK Fees & Deposits: * Application Fee: $45 per adult * Security Deposit: One Months Rent * Refundable Pet Deposit: $300 * One Time Lease Admin Fee: $150 *TO SCHEDULE A SHOWING PLEASE TEXT JULIE AND MENTION THE STREET NAME.
- Listing Status:
- Active
- Data Last Updated:
- August 20, 2026 at 1:21PM
- Listing Office:
- Colorado Dream Properties : 303-841-0800
- Listing Agent:
- Jeff Kroll : 303-717-1492
- MLS ID:
- 5676692

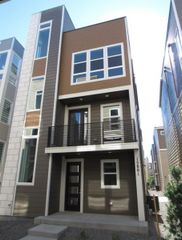
- General: Balcony
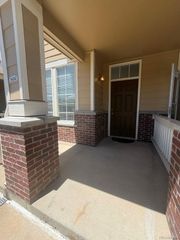
- Other Structures: Front PorchDeckCovered
- Pool: Outdoor Pool
- Parking: Parking spaces: 2
- General: Two
- HOA Amenities: PlaygroundPool
- Originating MLS: recolorado
- School District: Cherry Creek 5
- County: Arapahoe
- Source: recolorado
- Exclusions: None
This listing courtesy of Jeff Kroll , Colorado Dream Properties