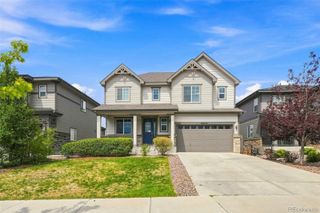
6822 S Vandriver Court, Aurora, CO 80016
- 4 beds |
- 4 baths |
- 3,388 sqft
 Single-Family Home
  Built in 2021
  8,276sqft lot
 3 car garage
  $273/sqft
  Listed 1 month ago
Property Description
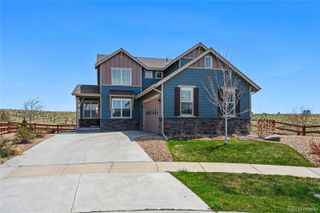
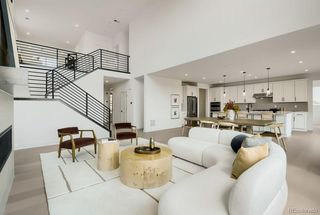
Designed for indulgence, but acutely aware of practical needs, this 4 Bedroom, 4 Bath Toll Brothers Hayden offers the perfect blend of both. Opening to a grand staircase sure to serve as the perfect backdrop for photographic memories for years, wood floors lead past a private, dedicated main floor office to a light, bright two story great room with floor to ceiling stone fireplace, upgraded lighting and large picture windows. With rare leathered granite countertops, the dine in kitchen pairs luxury, functionality and fun with dual sliding glass doors that exit to the large covered patio, modern pendant lighting, and oversized center island. Off the great room, is a dedicated dining room currently utilized as a sitting room. Upstairs, the staircase serves as the design anchor for a large loft and four bedrooms including two secondary bedrooms that share a Jack and Jill bath and a third bedroom with a full bath located just off it's entrance. The oversized Primary Suite offers views of the eastern sky with an ensuite bathroom you will want to escape to, offering a dual head frameless glass shower, large soaking tub, dual sinks and quartz countertops with large walk in closet. A laundry room is also located upstairs. Remaining unfinished, the basement offers an additional 1700+ sqft for storage, or for future use. Outside, Gemstone Lighting is installed across the exterior of the home, which also offers a three car garage and fully fenced, extensively landscaped backyard featuring artificial turf and in ground trampoline! Located in Southshore, an award-winning community that offers unparalleled amenities including two clubhouses each with private resident fitness centers, multiple pools, parks, playgrounds and miles of trails. Southshore is the only community located within walking distance to elementary, middle and high schools in the Cherry Creek School District. Enjoy paddle boarding, biking, swimming and fishing merely one block away at the Aurora Reservoir!
- Listing Status:
- Active
- Data Last Updated:
- August 20, 2026 at 1:21PM
- Listing Office:
- Keller Williams DTC : 303-771-7500
- Listing Agent:
- Heather Christensen : 720-938-1350
- MLS ID:
- 4634962

- General: LightingPrivate YardRain Gutters
- Style: Cottage
- Other Structures: DeckCovered
- Parking: OversizedOversized DoorParking spaces: 3
- Roofing: Composition
- Windows: Double Pane WindowsWindow Coverings
- General: TwoSlab
- Road/Access: Public
- HOA Amenities: ClubhouseFitness CenterParkPlaygroundPond SeasonalPoolTrail(s)RecyclingTrash30.0Monthly
- Originating MLS: recolorado
- School District: Cherry Creek 5
- County: Arapahoe
- Zoning: LOT 15 BLK 3 SOUTHSHORE AT AURORA SUB FLG NO 17035334627
- View: Mountain(s)
- Fencing: Full
- Utilities: Cable AvailableElectricity AvailableElectricity ConnectedNatural Gas AvailableNatural Gas ConnectedPhone Available
- Water: Public
- Sewer: Public Sewer
- Source: recolorado
- Ownership: Individual
- Exclusions: Seller's Personal Property including the washer and dryerair compressorall Husky garage storage cabinetssafeand wagon in the backyard.
This listing courtesy of Heather Christensen , Keller Williams DTC
Monthly Payment
- Principal & Interest $
- Property Taxes $
- Home Insurance $
- VA Funding Fee $

 New - 8 hours ago