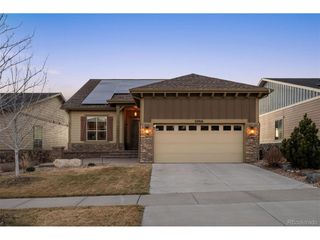
6945 S Robertsdale Way, Aurora, CO 80016
- 4 beds |
- 4 baths |
- 4,280 sqft
 Single-Family Home
  Built in 2007
  7,405sqft lot
 3 car garage
  $234/sqft
  Listed 4 days ago
Property Description
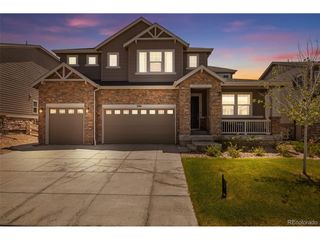
This is the home YOUR Realtor dreams of selling (ask them, it hits pretty much every box)... The outlier you've been waiting for. You craved unique, you craved quality, you craved updated timeless finishes, you demanded peace and serenity, you insisted on backing to open space, you only wanted one level (ranch style), you will only accept good neighbors, you really wanted it close to trails, tall ceilings, you missed character, low maintenance and high functionality, space is not an option, storage is a must, some fun is a bonus, you needed a walkout basement, privacy, a 3 car garage, a mother in law space (MIL suite or kitchen in the basement) and you couldn't find it ALL together (until now)... It's here! It's the always desired, show stopper (no matter what market we're in) home! Semi Custom, Village Home (quality builder), 3 car tandem garage (with 220), walkout basement, tray ceilings AND the coolest sellers (Sorry you can't have them, they're already taken). This is where elegance, functionality and proud entertaining intersect. So many upgrades and details ... The stonework, the ceilings, the beams, the cabinetry, the flooring, the layout, the open airy feel, the gourmet kitchen, the SECOND full kitchen, the covered porch, the deck, the proximity.... Walk out your back door to the trails, down the street from the schools (Fox Ridge, Cherokee Trail), parks, lake, grocery, entertainment. Come see it in person, we could never capture the true beauty and value of this home with words, pictures or video. It's a vibe and a might even be able to call it a flex. You'll see (in person is best, but virtual tour provided)!
- Listing Status:
- Active
- Data Last Updated:
- May 25, 2026 at 7:21AM
- Listing Office:
- RE/MAX Professionals : Brandon@REBLhomeTeam.com,720-421-3846
- Listing Agent:
- Brandon Rossell : 720-421-3846
- MLS ID:
- 4302749

- General: BalconyTandem Garage
- Style: Contemporary
- Other Structures: DeckPatio
- Parking: Attached
- Roofing: Composition
- Windows: Window Coverings
- General: OtherOne
- HOA Amenities: ClubhousePoolPlaygroundFitness CenterParkTrail(s)Trash30.0Monthly
- Originating MLS: ires
- School District: Cherry Creek 5
- County: Arapahoe
- Fencing: FencedDog Run/Kennel
- Utilities: Natural Gas AvailableElectricity AvailableCable Available
- Sewer: Public Sewer
- Source: ires
- Exclusions: Seller's personal property and all equipmentmachinery in garage
This listing courtesy of Brandon Rossell , RE/MAX Professionals
Monthly Payment
- Principal & Interest $
- Property Taxes $
- Home Insurance $
- VA Funding Fee $

 New - 1 day ago