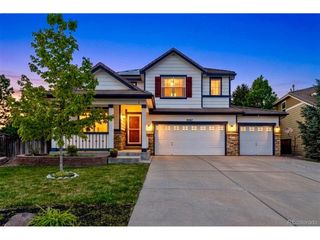
7148 S Quemoy St, Aurora, CO 80016
- 4 beds |
- 3 baths |
- 2,861 sqft
 Single-Family Home
  Built in 2001
  0.48acre lot
 4 car garage
  $305/sqft
  Listed 3 days ago
Property Description
Welcome to 7148 S Quemoy Street, a spacious and beautifully maintained home tucked away on a quiet cul-de-sac in one of Southeast Aurora's most desirable locations. Situated on a prime lot with incredible outdoor living space, this property offers the perfect blend of comfort, functionality, and room to grow. Step inside to find gorgeous hardwood floors throughout the main level and an ideal layout designed for both everyday living and entertaining. The main floor features a dedicated office, formal dining room, inviting living room, and cozy family room, offering flexibility for work, gatherings, and relaxing at home. The well-appointed kitchen is a dream for anyone who loves to cook, complete with a gas range, granite countertops, abundant cabinet space, and generous storage. Main-floor laundry adds everyday convenience. A stunning staircase leads to the upper level, where the spacious primary suite provides a true retreat with an enormous walk-in closet and spa-inspired ensuite bathroom featuring dual sinks, a soaking tub, a beautifully updated shower with new glass, and a private water closet. Three additional bedrooms, a full guest bathroom, and plentiful storage complete the upper floor. The unfinished basement offers endless potential to create the space you've always envisioned-whether it's a home theater, gym, recreation room, additional bedrooms, or all of the above. Outside, the backyard is truly exceptional. Enjoy two patios, extensive gardening opportunities, and an incredible outdoor setting that creates space to entertain, unwind, and enjoy Colorado living at its best. Additional features include two separate 2-car garages, providing abundant parking and storage options. Located within the highly sought-after Cherry Creek School District and just minutes from Grandview High School, Southlands shopping, dining, recreation, and countless amenities, this home offers the lifestyle you've been waiting for.
- Listing Status:
- Active
- Data Last Updated:
- May 25, 2026 at 7:21AM
- Listing Office:
- Your Castle Real Estate Inc : haylieevans@yourcastle.com,801-647-8180
- Listing Agent:
- Haylie Evans : 801-647-8180
- MLS ID:
- 8204073

- General: Sprinkler System
- Other Structures: Patio
- Parking: Attached
- Roofing: Tile
- General: BrickWood SidingTwo
- HOA Amenities: ClubhousePool525.0Annually
- Originating MLS: ires
- School District: Cherry Creek 5
- County: Arapahoe
- Fencing: Partial
- Utilities: Electricity AvailableCable Available
- Water: City
- Sewer: Public Sewer
- Source: ires
- Exclusions: Seller's Personal Property.
This listing courtesy of Haylie Evans , Your Castle Real Estate Inc
Monthly Payment
- Principal & Interest $
- Property Taxes $
- Home Insurance $
- VA Funding Fee $

 New - 3 days ago