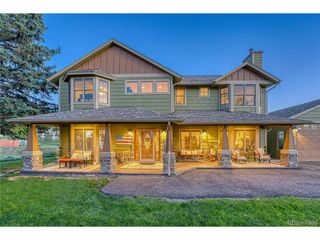
7152 S Perth St, Aurora, CO 80016
- 3 beds |
- 4 baths |
- 3,854 sqft
 Single-Family Home
  Built in 1998
  0.54acre lot
 3 car garage
  $298/sqft
  Listed 4 days ago
Property Description
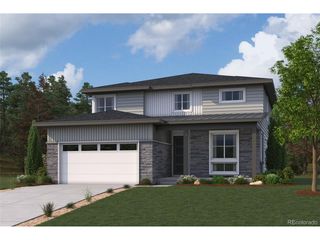
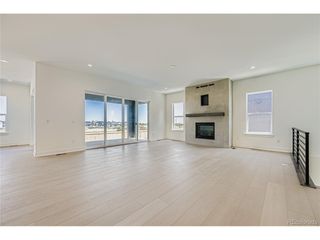
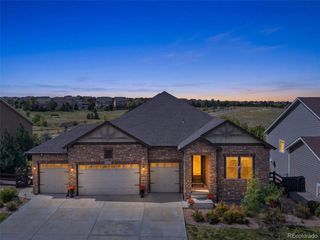
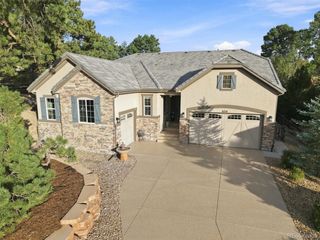
Welcome to Ironwood at Saddle Rock, an intimate enclave of custom-built homes known for distinctive architecture, spacious homesites and an impressive setting. Beautifully renovated, this 3-bedroom, 4-bath ranch offers 3,854 finished square feet on an expansive .54-acre lot. Step inside to a bright, open layout showcasing new hardwood floors, fresh interior paint, new carpet and updated lighting. The redesigned kitchen takes center stage with new appliances and a show-stopping Taj Mahal quartz island, flowing effortlessly into the dining and living spaces. A dedicated office adds flexibility to the main level. The spacious primary suite offers a beautifully renovated bath featuring Carrara white marble, new shower glass and updated fixtures. Three remodeled bathrooms, new sinks and faucets throughout, and thoughtfully selected finishes give the home a fresh, cohesive feel. A custom-built dog washing station adds another thoughtful touch, offering a dedicated space for convenient pet care right at home. The finished basement provides even more room with a large family/rec room, bedroom, full bath and partial kitchen-creating exceptional flexibility for entertaining and extended stays. Outside, the .54-acre homesite is framed by mature landscaping and features a welcoming circular driveway, new deck and plenty of room to enjoy Colorado's outdoor lifestyle. The attached 3-car garage is finished with epoxy flooring. Set among the custom-built homes of Ironwood at Saddle Rock, with community amenities and convenient access to Saddle Rock Golf Course, Southlands shopping and dining, and E-470. Extensively renovated, beautifully finished and situated in a distinctive custom-home enclave this is one you'll want to experience in person.
- Listing Status:
- Active
- Data Last Updated:
- October 5, 2026 at 5:23AM
- Listing Office:
- Keller Williams Realty Urban Elite : stevevaldez55@gmail.com,720-979-6557
- Listing Agent:
- Steve Valdez : 720-979-6557
- Contact:
- stevevaldez55@gmail.com,720-979-6557
- MLS ID:
- 3575268

- General: Sprinkler SystemBath
- Style: Contemporary
- Other Structures: DeckPatio
- Parking: Attached
- Roofing: Shake
- General: BrickConcreteOne
- HOA Amenities: ClubhouseTennis Court(s)PoolPlaygroundFitness CenterParkTrail(s)Trash525.0Annually
- Originating MLS: ires
- School District: Cherry Creek 5
- County: Arapahoe
- Fencing: Partial
- Utilities: Natural Gas AvailableElectricity AvailableCable Available
- Water: Public
- Sewer: Public Sewer
- Source: ires
- Exclusions: Personal Property
This listing courtesy of Steve Valdez , Keller Williams Realty Urban Elite
Monthly Payment
- Principal & Interest $
- Property Taxes $
- Home Insurance $
- VA Funding Fee $

 New - 3 days ago