7170 S Wenatchee Way B, Aurora, CO 80016
- 2 beds |
- 2 baths |
- 1,176 sqft
 Condominium
 Built in 2002
 —— sqft lot
 1 car garage
 $264/sqft
 Listed 13 days ago
Property Description
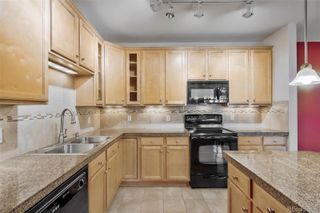
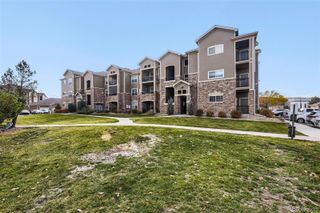
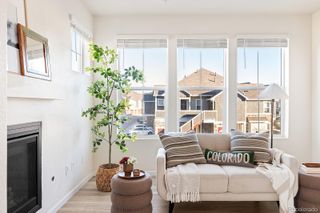
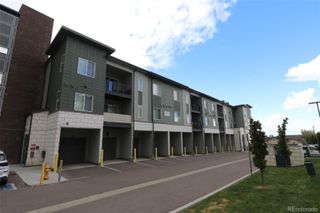
Priced to sell quickly! Thoughtful layout makes for easy living! This inviting 2-bedroom, 2-bath condo offers 1,176 square feet of comfortable single-level living. This home combines a thoughtful layout, and everyday convenience in a location close to great schools, shopping, dining, and amenities. Step inside to an open family room and eat-in kitchen with all the appliances and a functional layout that flows naturally. Whether you're enjoying a quiet morning coffee or hosting friends for dinner, the open feel makes everyday living and entertaining effortless. The split-bedroom floor plan provides flexibility and privacy, with the spacious primary suite offering a walk-in closet and private en-suite full bath. The second bedroom is generously sized with a walk in closet and located next to the additional full bathroom, making it ideal for guests, a home office, or a variety of living needs. An in-unit laundry area adds another layer of convenience. Major systems have been thoughtfully updated, including a new furnace and air conditioner in 2020 and a new water heater in 2021, providing added peace of mind for the next owner. Just steps from the front door, the detached one-car garage makes coming and going easy in every season while providing secure parking and additional storage. With true single-level living, a private garage, two full baths, ample closet space, and a convenient location within the Cherry Creek School District, this home offers the low-maintenance lifestyle you've been looking for. Comfortable, inviting, and ready for you to move in—come see how easy life can be here.
- Listing Status:
- Active
- Date Added:
- November 6, 2026
- Data Last Updated:
- November 19, 2026 at 7:08AM
- Listing Office:
- HomeSmart : holloman.cp@gmail.com,303-910-8962
- Listing Agent:
- Bruce Holloman :
- Contact:
- holloman.cp@gmail.com,303-910-8962
- MLS ID:
- 4604854

- General: BalconyRain Gutters
- Style: Contemporary
- Other Structures: DeckCovered
- Pool: Outdoor PoolPrivate
- Parking: ConcreteLighted
- Roofing: Shake
- Windows: Double Pane WindowsWindow Coverings
- General: Cement SidingFrameStoneOneSlab
- HOA Amenities: ClubhouseParkPlaygroundPoolTrail(s)Reserve FundInsuranceMaintenance GroundsMaintenance StructureSewerSnow RemovalTrashWater400.0Monthly
- Originating MLS: REcolorado
- School District: Cherry Creek 5
- County: Arapahoe
- Zoning: 034837558
- Utilities: Cable AvailableElectricity ConnectedNatural Gas Connected110V220 Volts
- Water: Public
- Sewer: Public Sewer
- Source: REcolorado
This listing courtesy of Bruce Holloman , HomeSmart
Monthly Payment
- Principal & Interest $
- Property Taxes $
- Home Insurance $
- VA Funding Fee $