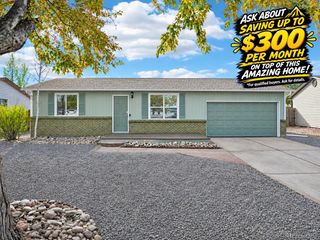
725 Tucson Street, Aurora, CO 80011
- 3 beds |
- 2 baths |
- 1,401 sqft
 Single-Family Home
 Built in 1954
 7,841sqft lot
 1 car garage
 $314/sqft
 Listed 6 days ago
Property Description
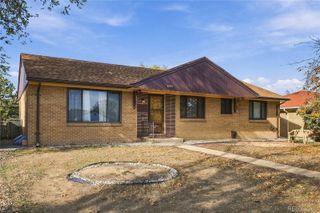
Beautifully Updated Brick Ranch in an Unbeatable Location! Discover the perfect blend of comfort, convenience, and modern updates in this charming 3-bedroom, 2-bath home just blocks from the Anschutz Medical Campus, Children's Hospital, and VA Medical Center. Recently remodeled and move-in ready, this home features a spacious, open-concept kitchen with granite countertops, new appliances, and seamless flow into the dining and living areas—ideal for everyday living and entertaining. Step outside to a private, fully fenced backyard and inviting patio, perfect for relaxing or hosting friends and family. Thoughtful upgrades include new windows, updated flooring, and central air conditioning. The attached one-car garage, additional off-street parking, and generous street parking provide everyday convenience. Situated on a nicely sized lot along a quiet interior neighborhood street, this home offers a refreshing sense of space with wide streets and an established residential setting. And the location is hard to beat! Enjoy convenient access to the Anschutz Medical Campus, light rail, Denver International Airport, and downtown Denver, along with an abundance of nearby shopping, dining, and entertainment—including the ever-popular Stanley Marketplace. Whether you're looking for a beautifully updated home or a convenient location near some of the Denver metro area's largest employment centers, 725 Tucson Street delivers an exceptional combination of location, livability, and value!
- Listing Status:
- Active
- Date Added:
- November 12, 2026
- Data Last Updated:
- November 19, 2026 at 2:08AM
- Listing Office:
- LoKation : Seth@CastleCoach.com,303-994-9799
- Listing Agent:
- Seth Williams :
- Contact:
- Seth@CastleCoach.com,303-994-9799
- MLS ID:
- 4489538

- General: Private Yard
- Style: Contemporary
- Other Structures: Front PorchPatio
- Parking: Concrete
- Roofing: Composition
- Windows: Double Pane Windows
- General: BrickOne
- Originating MLS: REcolorado
- School District: Adams-Arapahoe 28J
- County: Arapahoe
- Zoning: Residential031070317
- Fencing: Full
- Water: Public
- Sewer: Public Sewer
- Source: REcolorado
This listing courtesy of Seth Williams , LoKation
Monthly Payment
- Principal & Interest $
- Property Taxes $
- Home Insurance $
- VA Funding Fee $

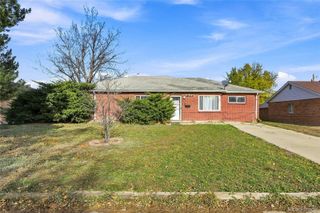
 New - 1 day ago