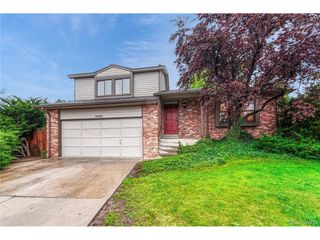
7467 S Norfolk St, Aurora, CO 80016
- 3 beds |
- 3 baths |
- 1,765 sqft
 Single-Family Home
  Built in 2003
  4,792sqft lot
 2 car garage
  $334/sqft
  Listed 1 day ago
Property Description
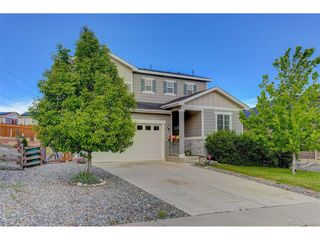
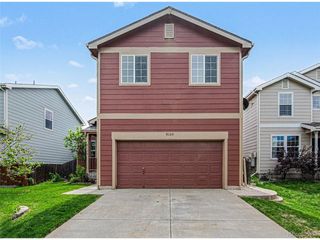
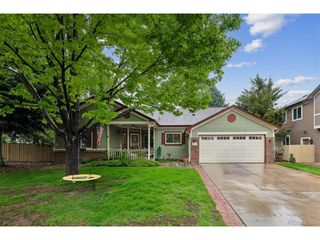
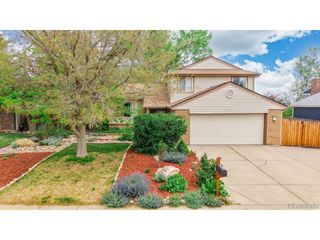
A beautifully maintained two story home in a highly desirable neighborhood. Step inside to fresh updates, including new carpet, freshly painted and a stunningly remodeled master bath. The second bathroom shines with a new vanity, updated lighting, and a modern mirror. Main floor laundry keeps everything convenient, while the unfinished basement is ready for your personal touch. The upper level consists of a Large Primary bedroom with the primary bathroom. Two more bedrooms and full bathroom. Along with a large open loft area with built in shelves. Main floor consists of the large, vaulted living room, great kitchen with lots of cabinets open to the family room with gas fireplace. Outside, the big backyard is ready for BBQs or just hanging out. The concrete patio is perfect for summer evenings, and the mature landscaping gives the whole place a relaxed, lived in feel. Conveniently located near restaurants, shopping, grocery store. Minutes to 225 or I25. Cherry Creek School district. https://chris-mostek.view.property/public/vtour/display/2388628#!/
- Listing Status:
- Active
- Data Last Updated:
- May 25, 2026 at 5:22AM
- Listing Office:
- Preferred Property Management and Real Estate, LLC : bamundsenrealestate@gmail.com
- Listing Agent:
- Brenda Amundsen : 720-271-1815
- MLS ID:
- 7476555

- General: Sprinkler System
- Other Structures: Patio
- Parking: Attached
- Roofing: Composition
- General: FrameBrickTwo
- HOA Amenities: 62.7Monthly
- Originating MLS: ires
- School District: Cherry Creek 5
- County: Arapahoe
- Fencing: Fenced
- Water: City
- Sewer: Public Sewer
- Source: ires
- Exclusions: None
This listing courtesy of Brenda Amundsen , Preferred Property Management and Real Estate, LLC
Monthly Payment
- Principal & Interest $
- Property Taxes $
- Home Insurance $
- VA Funding Fee $

 New - 3 days ago