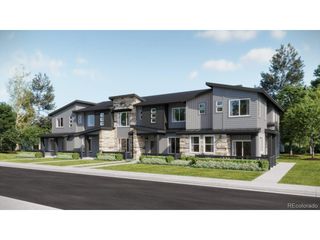
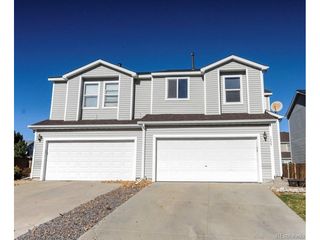
7523 S Addison Way, Aurora, CO 80016
- 2 beds |
- 2 baths |
- 1,383 sqft
 Town Home
  Built in 2007
  —— sqft lot
  2 car garage
  $347/sqft
  Listed 9 days ago
Property Description
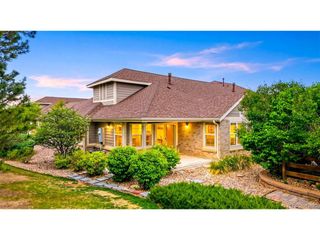
Come home to this wonderful ranch townhome and relax in the comfortable living room with a gas fireplace and vaulted ceilings. Enjoy your meals in the dining room after cooking in the beautiful kitchen with granite counters, hardwood floors, a pantry, and a gas stove/oven. Escape to the primary bedroom with vaulted ceilings and a private bath with two sinks and a large walk-in closet while your guests to stay in the light and bright 2nd bedroom. Take advantage of the extra cabinets in the garage and central vacuum. New furnace, newer exterior paint, and replaced hot water heater too. Relax on the cozy patio or head to the clubhouse to enjoy the indoor/outdoor swimming pools, fitness center, pickleball court, tennis court, golf, restaurant, activities and more!
- Listing Status:
- Active
- Data Last Updated:
- May 30, 2026 at 7:22PM
- Listing Office:
- RE/MAX Professionals : fredsmith@remax.net,303-930-5132
- Listing Agent:
- Fred Smith : 303-930-5132
- MLS ID:
- 9343571

- Other Structures: Patio
- Parking: Attached
- Roofing: Composition
- Windows: Window Coverings
- General: FrameWood SidingOne
- Road/Access: Security Gate
- HOA Amenities: ClubhouseTennis Court(s)Hot TubPoolFitness CenterGatedTrashSnow RemovalManagementExterior Maintenance373.0Monthly
- Originating MLS: ires
- School District: Cherry Creek 5
- County: Arapahoe
- Utilities: Electricity Available
- Water: City
- Sewer: Public Sewer
- Source: ires
- Exclusions: None
This listing courtesy of Fred Smith , RE/MAX Professionals
Monthly Payment
- Principal & Interest $
- Property Taxes $
- Home Insurance $
- VA Funding Fee $